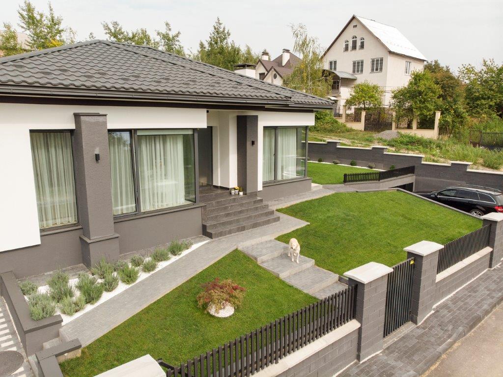
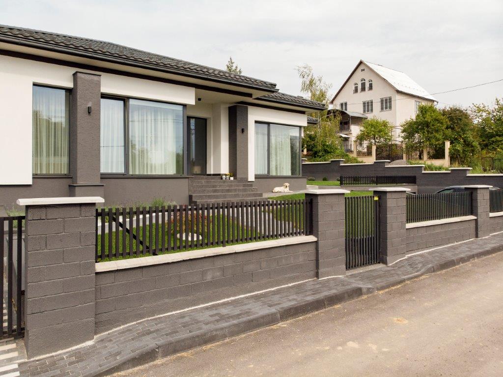

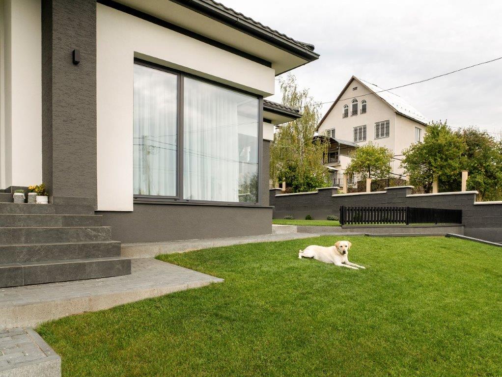
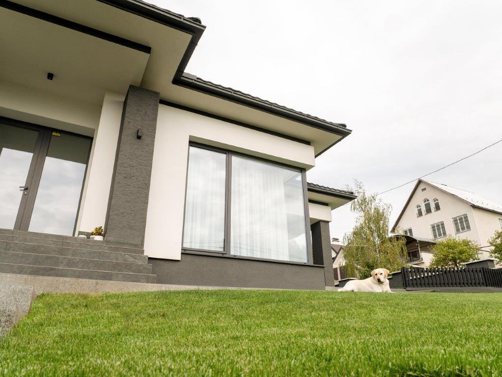
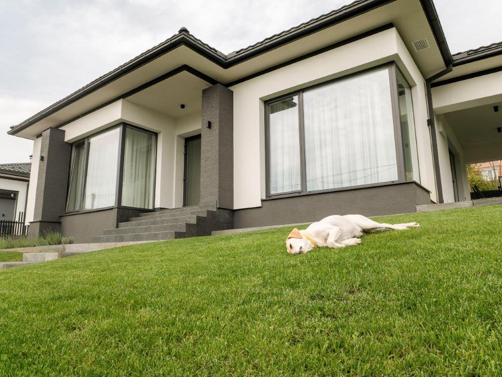
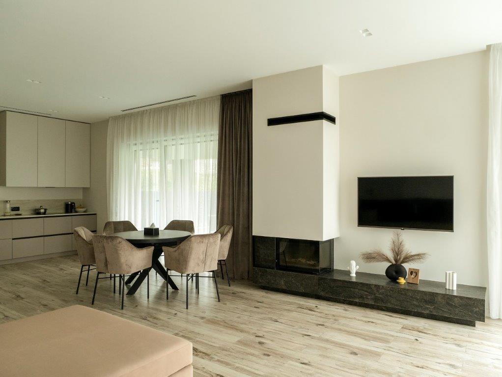
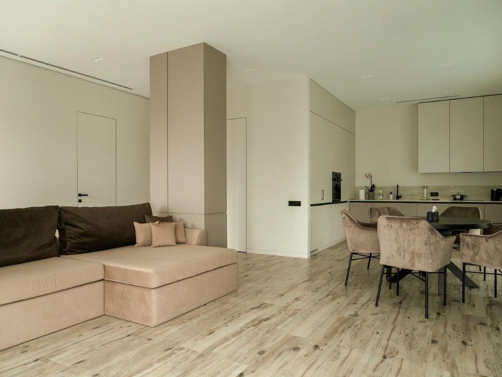
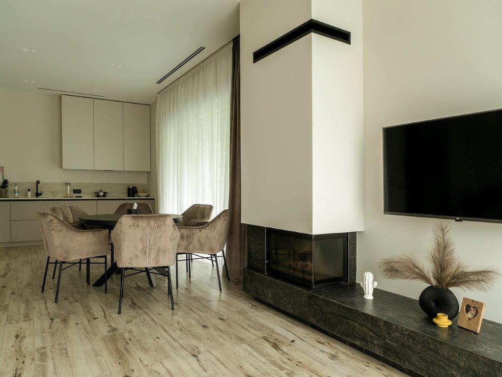
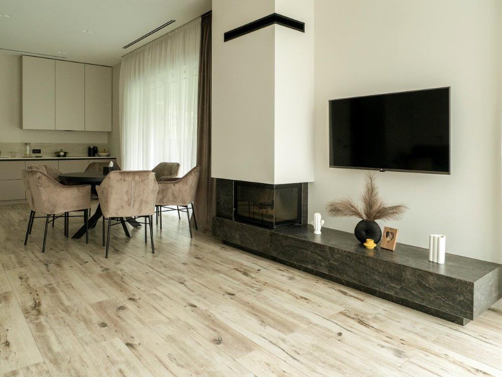
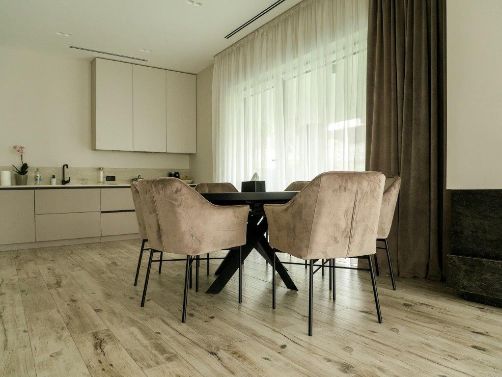
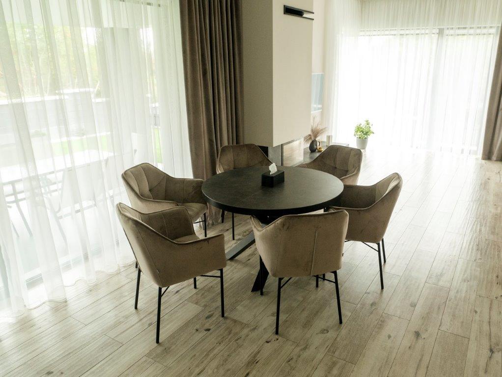
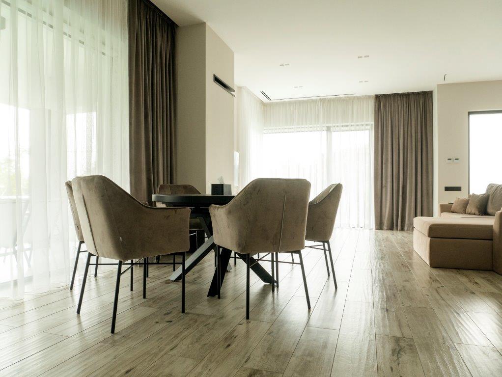
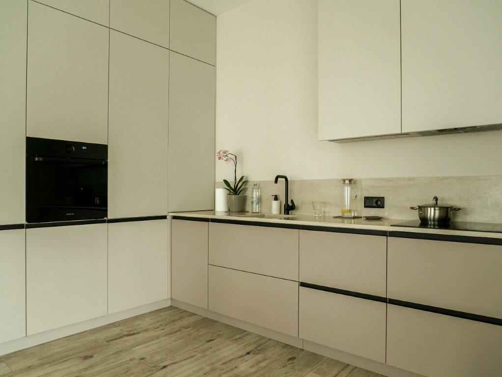
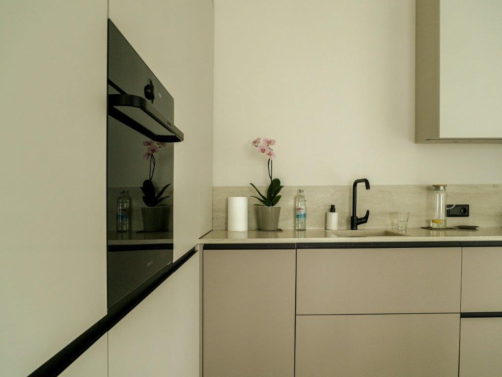
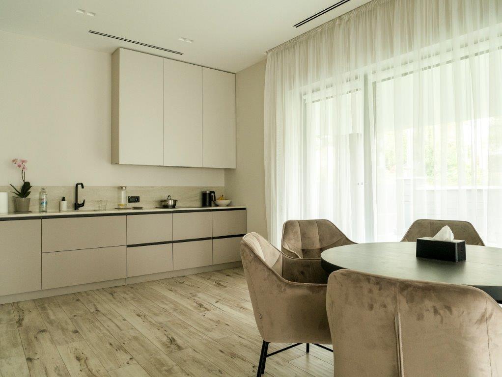
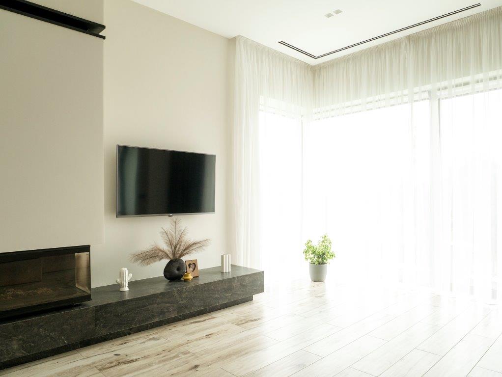
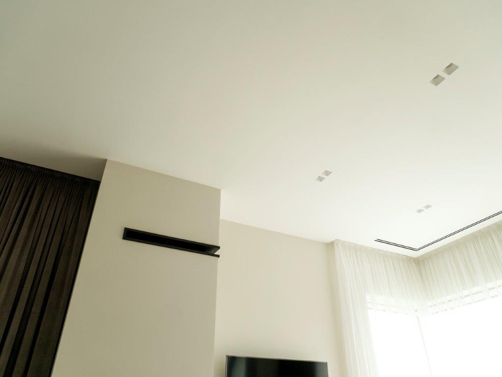
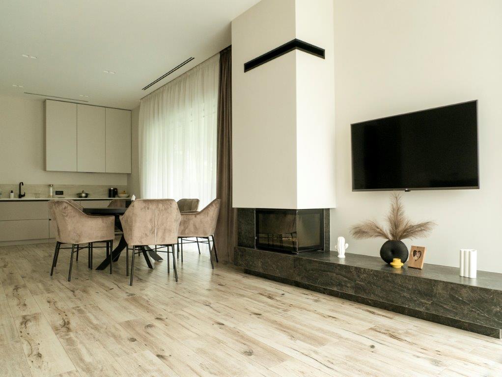
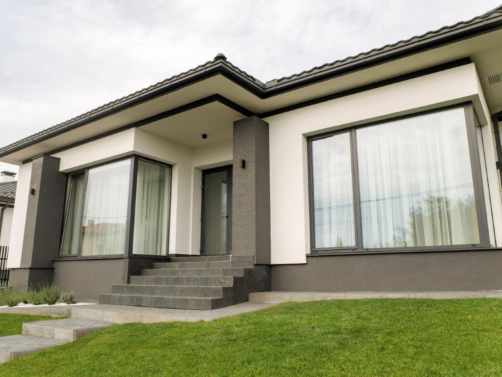
New construction. A one-story house with panoramic windows, combining modern design and functionality.
Uzhhorod, 2021
Total area - 110 m2
A full range of finishing works and engineering networks.
Foundations – prefabricated with/6+ monolithic sections.
Wall material – ceramic block.
Insulation – cotton wool + 100mm foam.
Window structures – aluminum.
Roofing – metal tiles.
It was purchased by the owner in an unfinished state.
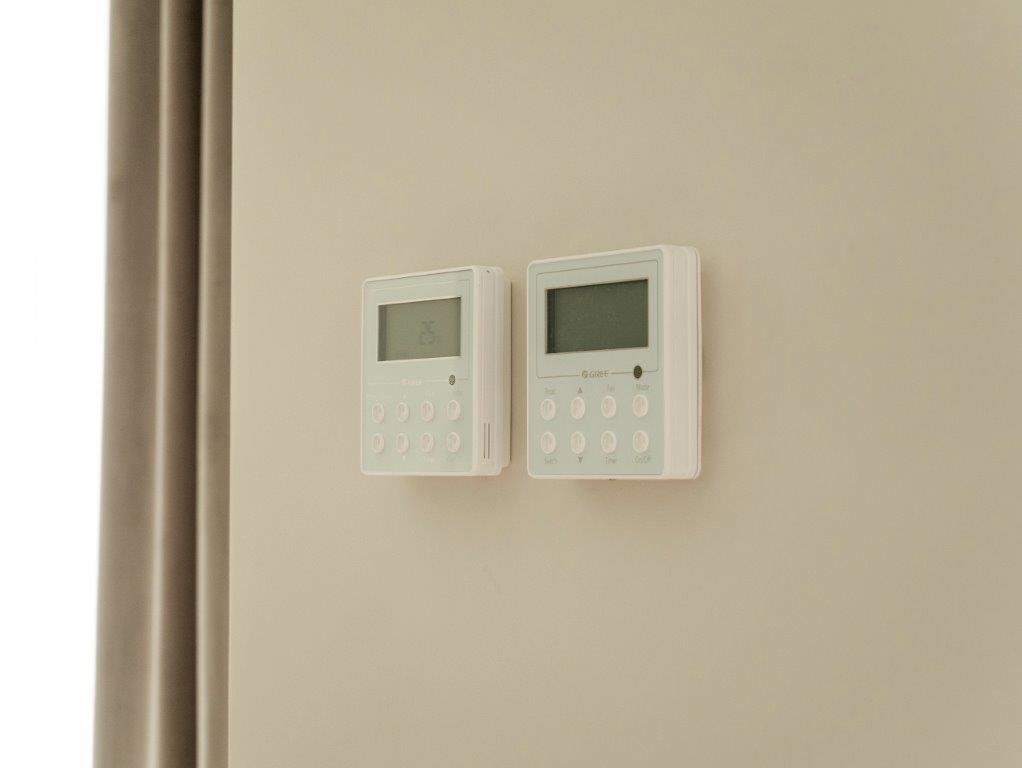
Implementation of internal engineering networks of electricity supply, water supply and drainage, ventilation with heat recovery, air conditioning, heating, Internet and security.
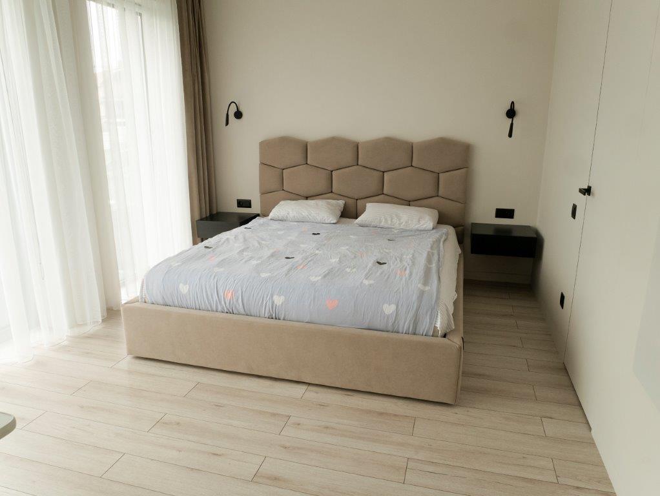
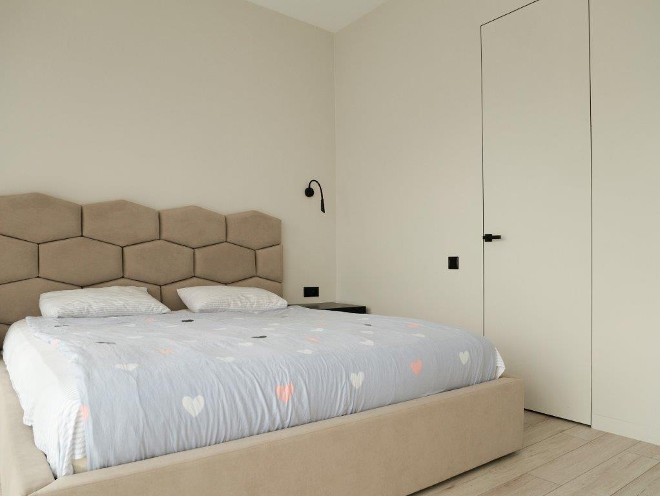
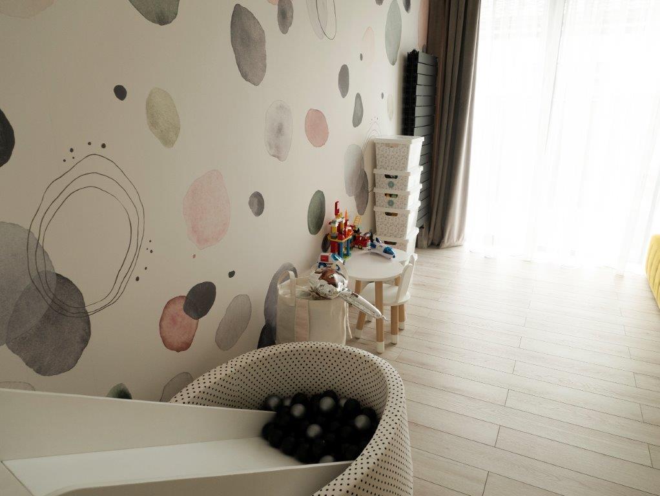
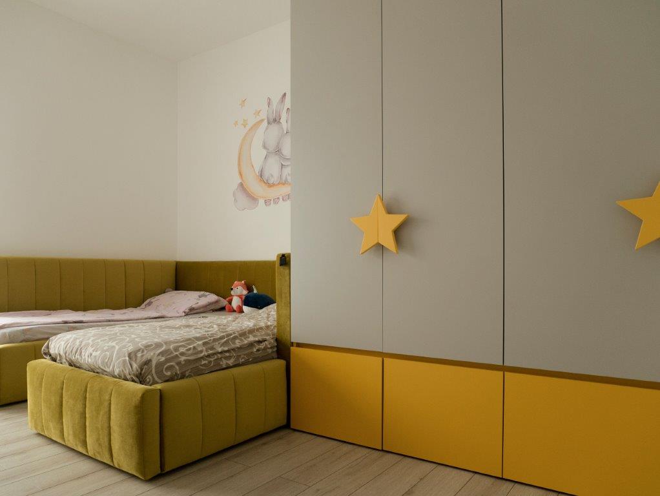
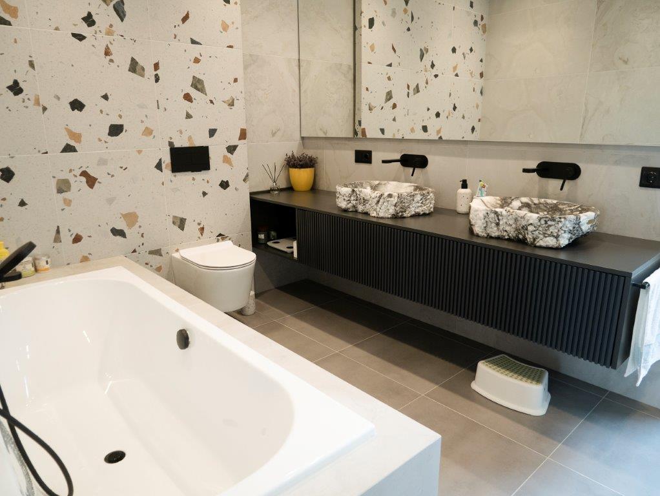
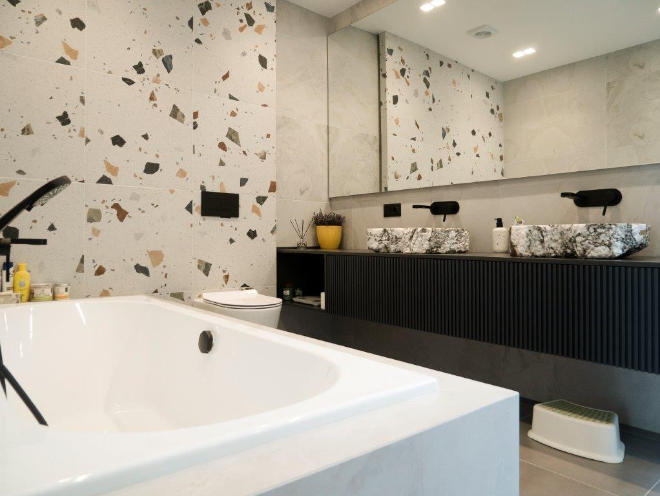
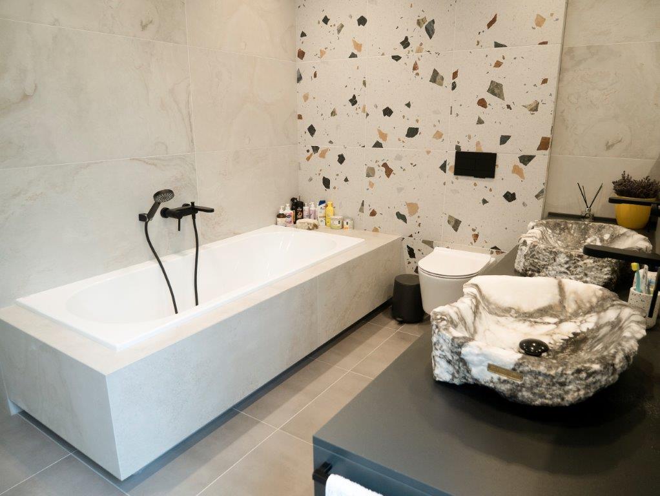
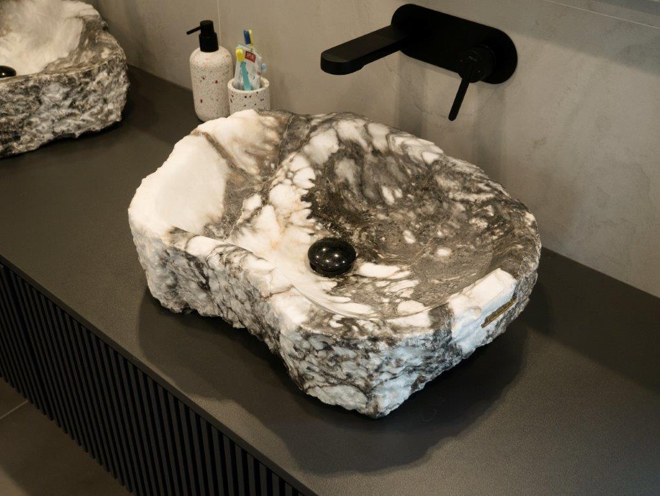
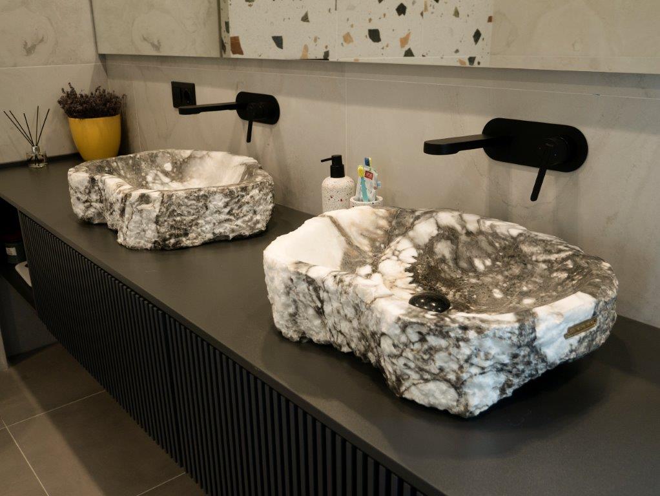
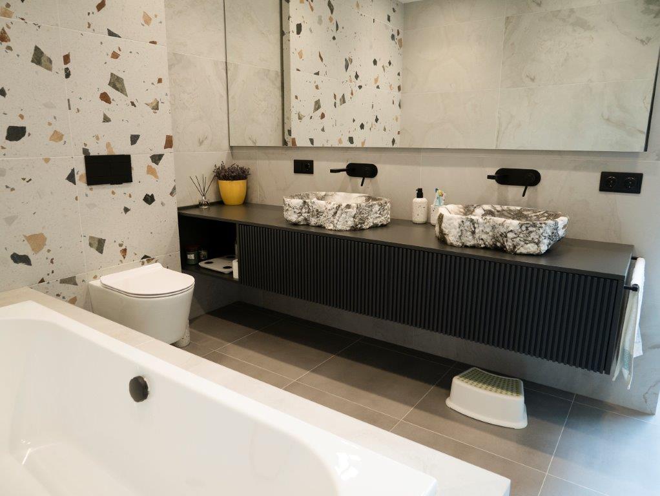
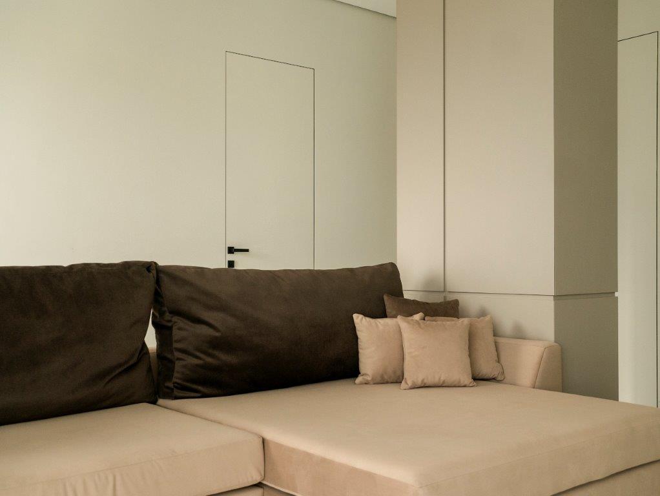
The entire range of interior decoration works, from project design development to furniture installation.
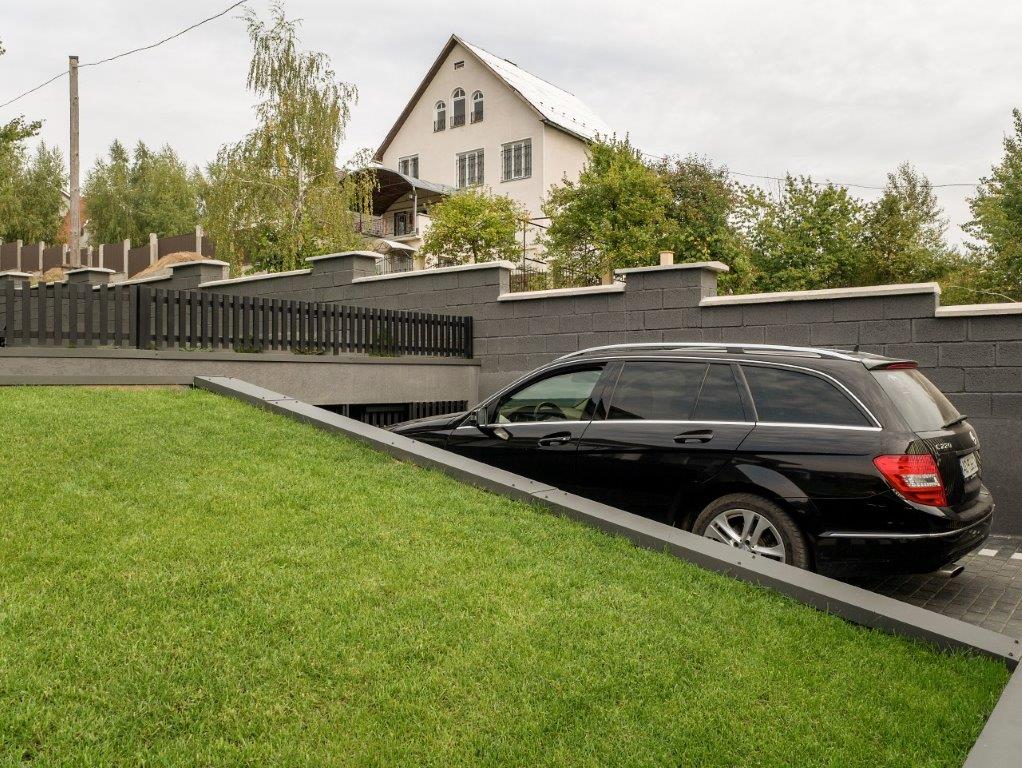
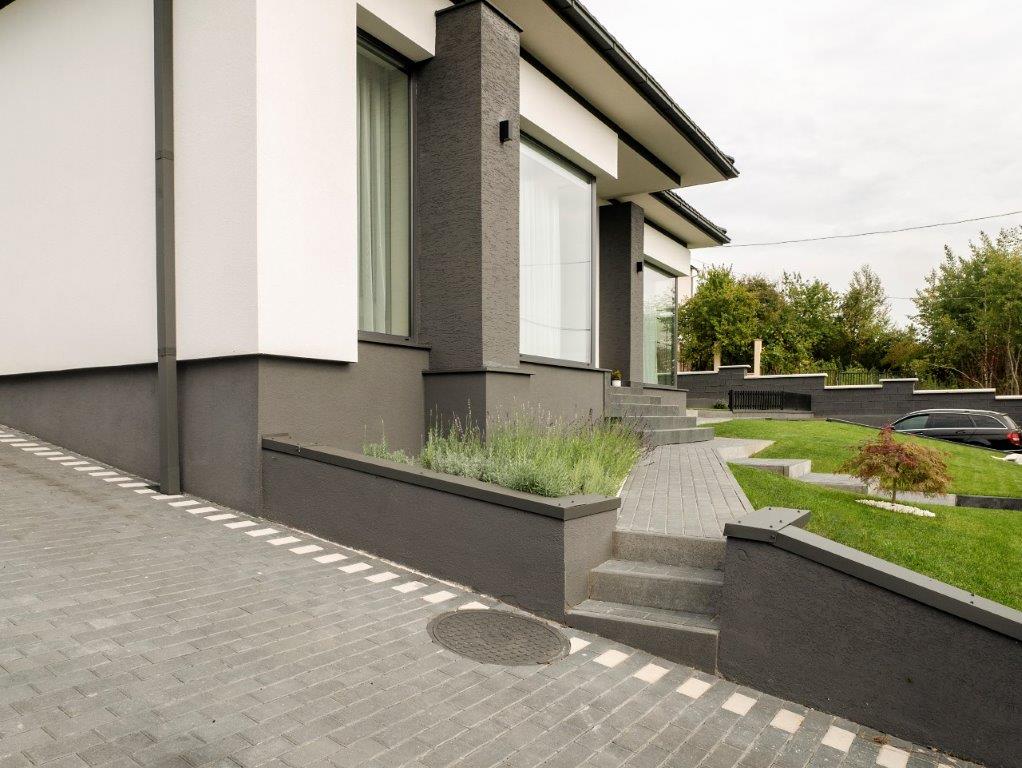
Implementation of external improvements and landscaping of the territory.
Architects – The one, Architectural lab, Slava Semen
Interior design – avistudio_interior, Vadym and Olesya Antoniuk