Home » Projects » Private house in the village of Storozhnytsia
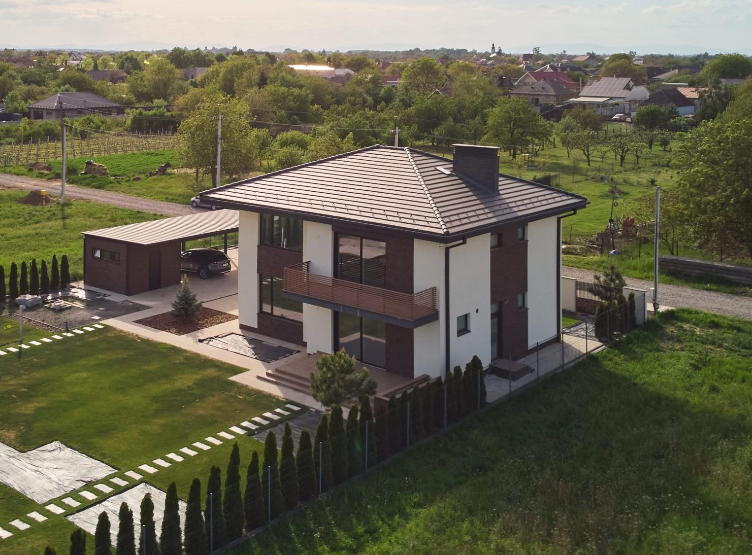
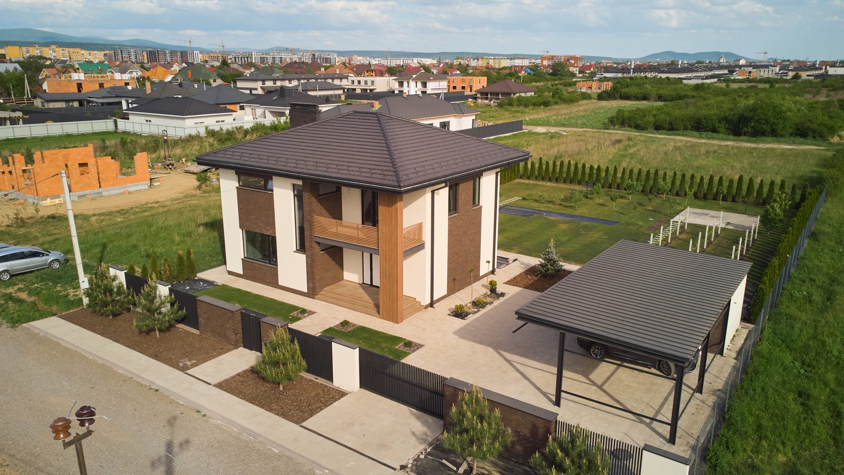
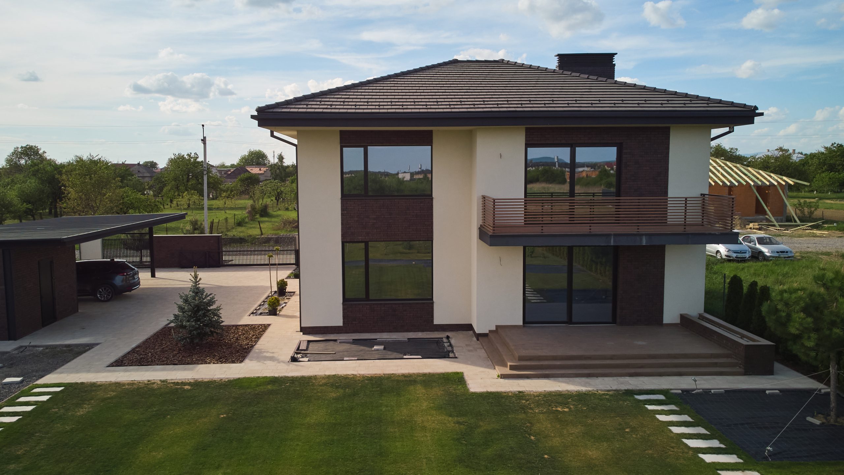
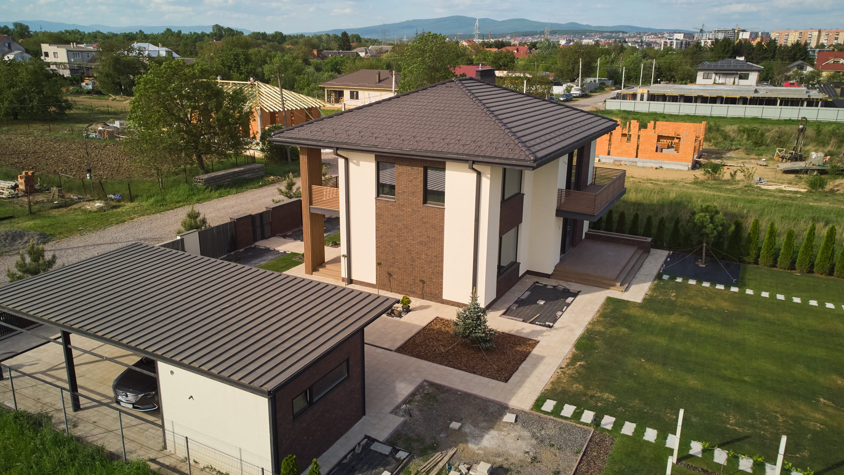
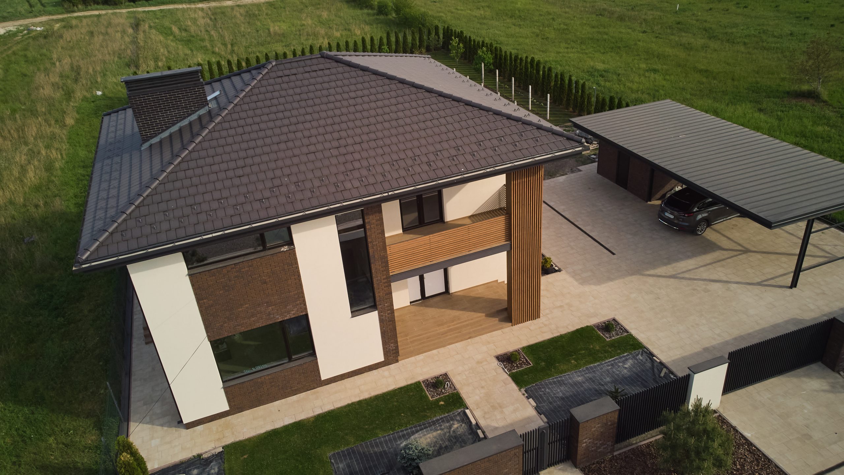
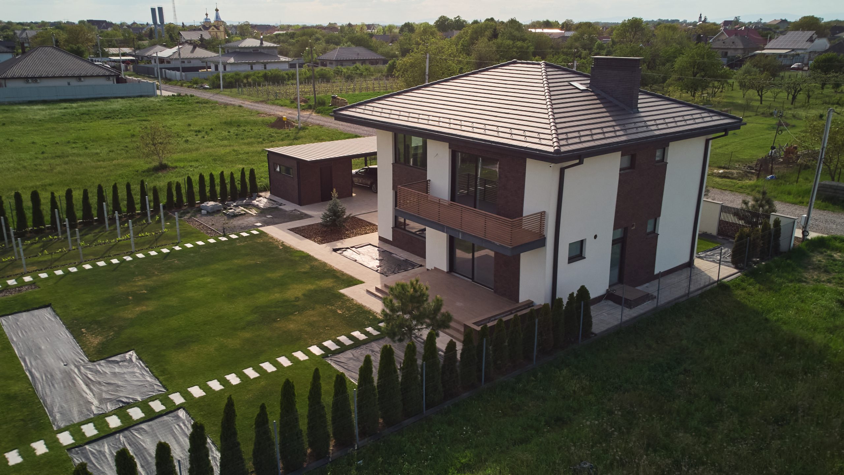
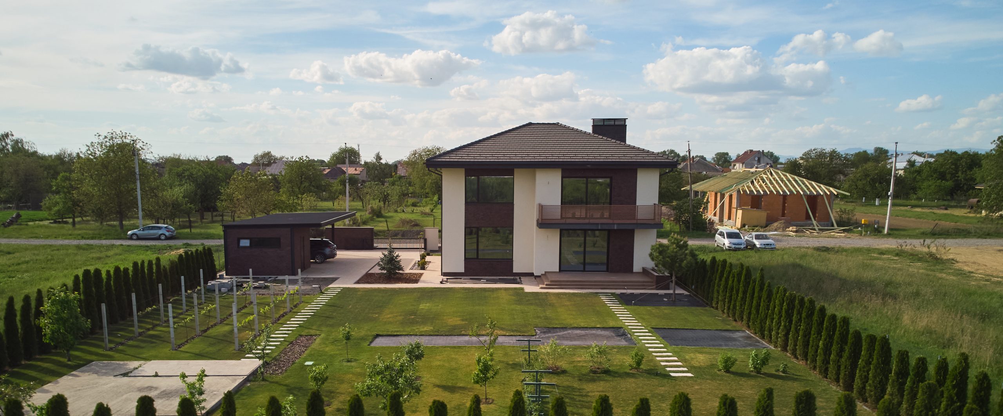
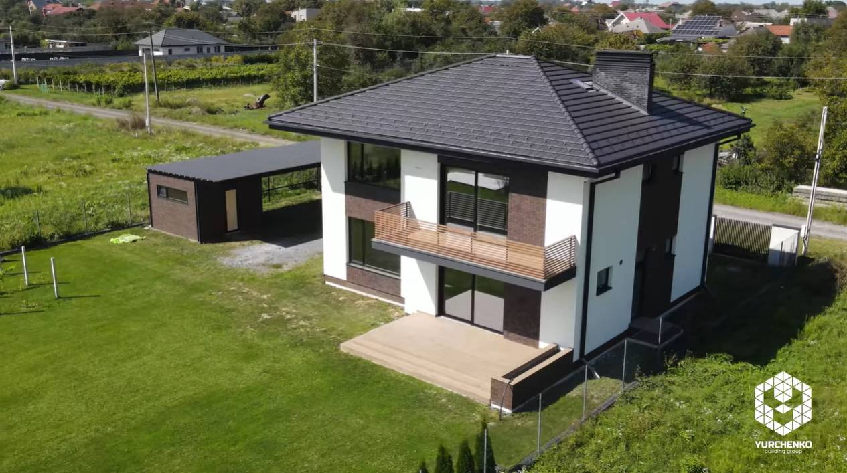
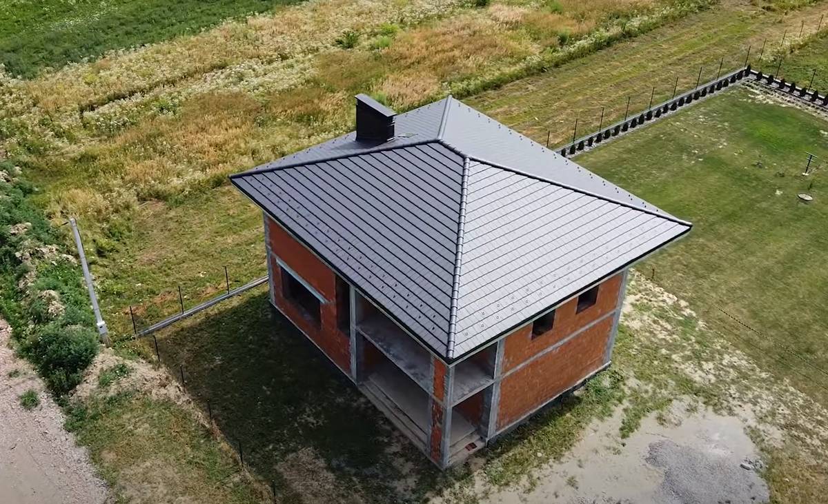
New construction. A comfortable and aesthetically designed house that organically integrates into the environment.
Storozhnitsa village, 2021-2023
Total area – 2230 m2
THE FOLLOWING WORKS HAVE BEEN PERFORMED:
A full range of construction preparation and implementation works.
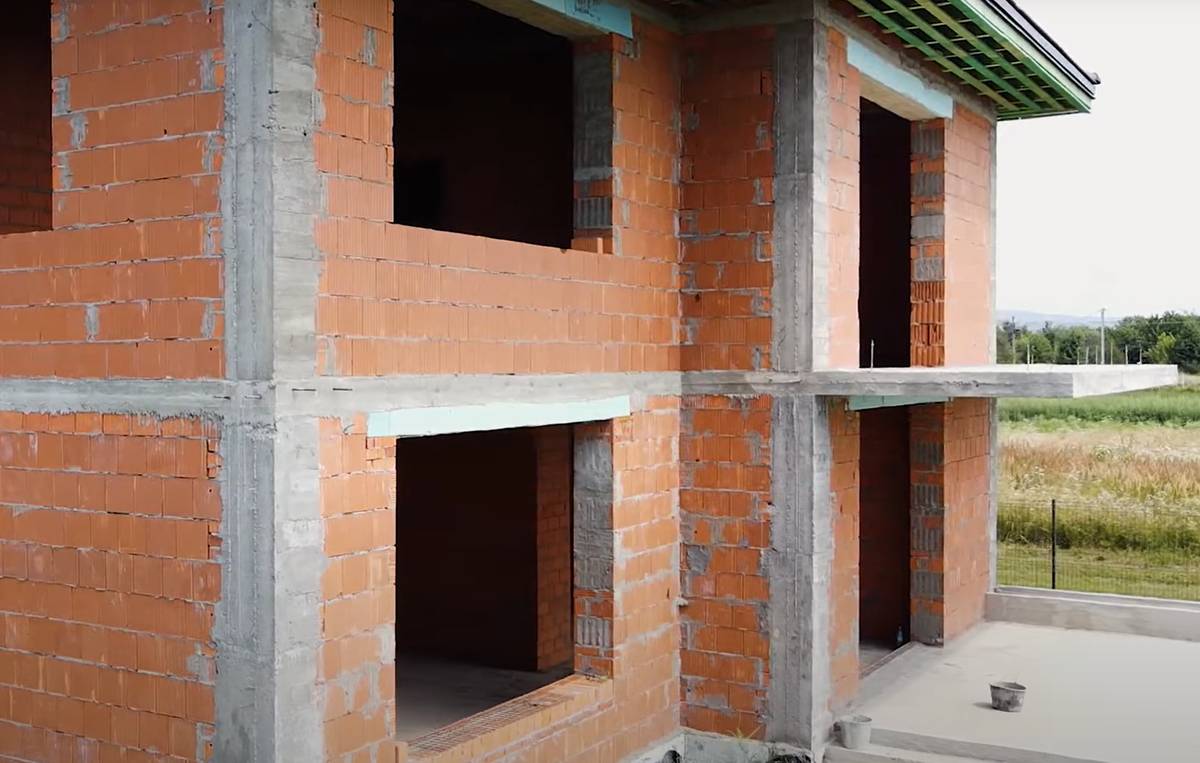
Foundations – strip monolithic.
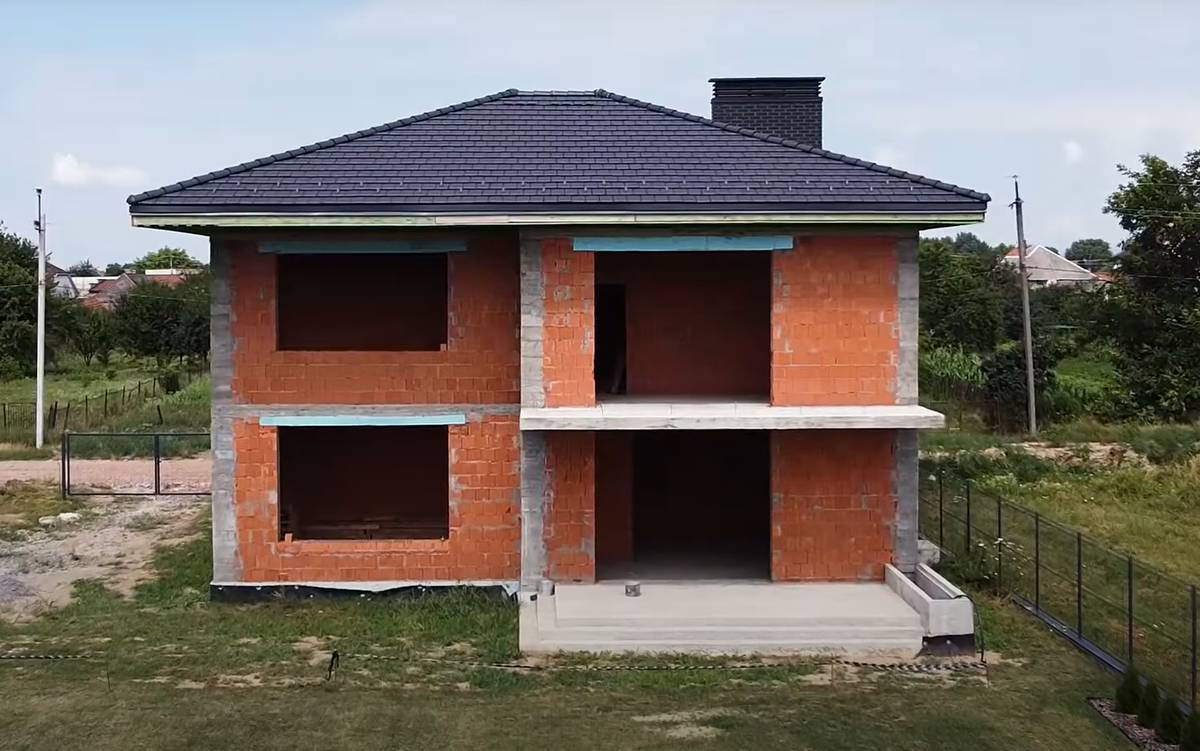
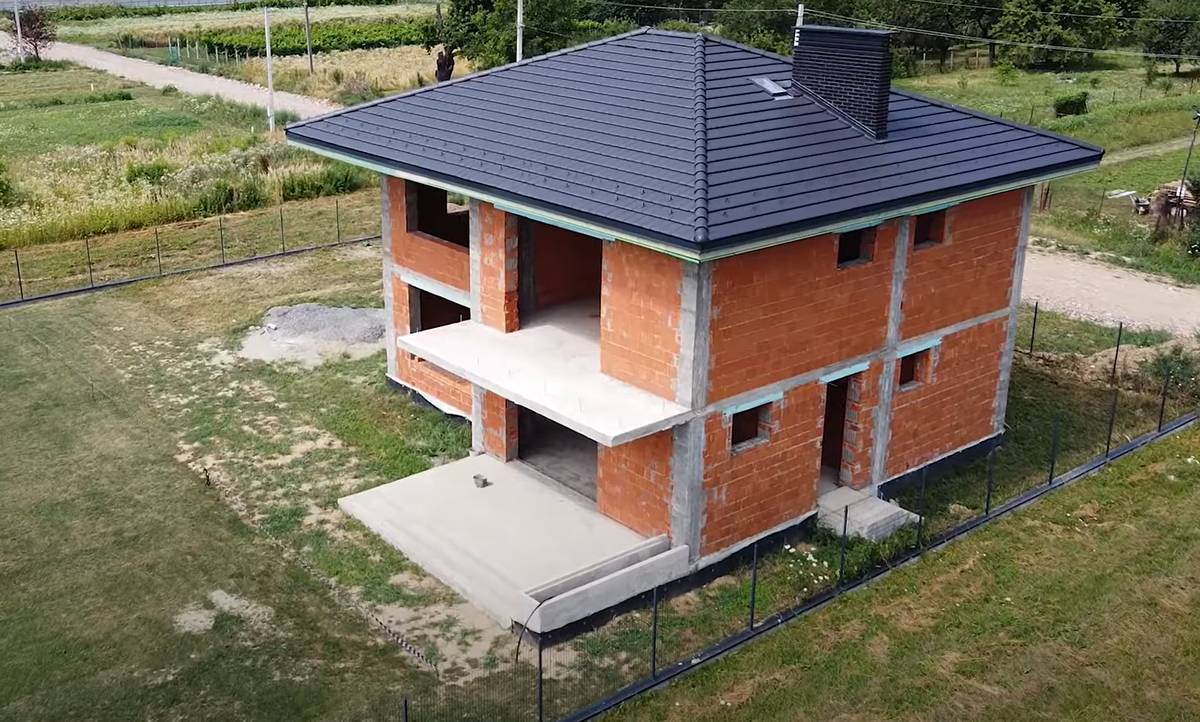
Wall materials – ceramic blocks 380 mm thick.
Wall insulation – mineral wool.
Window structures – metal-plastic.
Overlapping – monolithic.
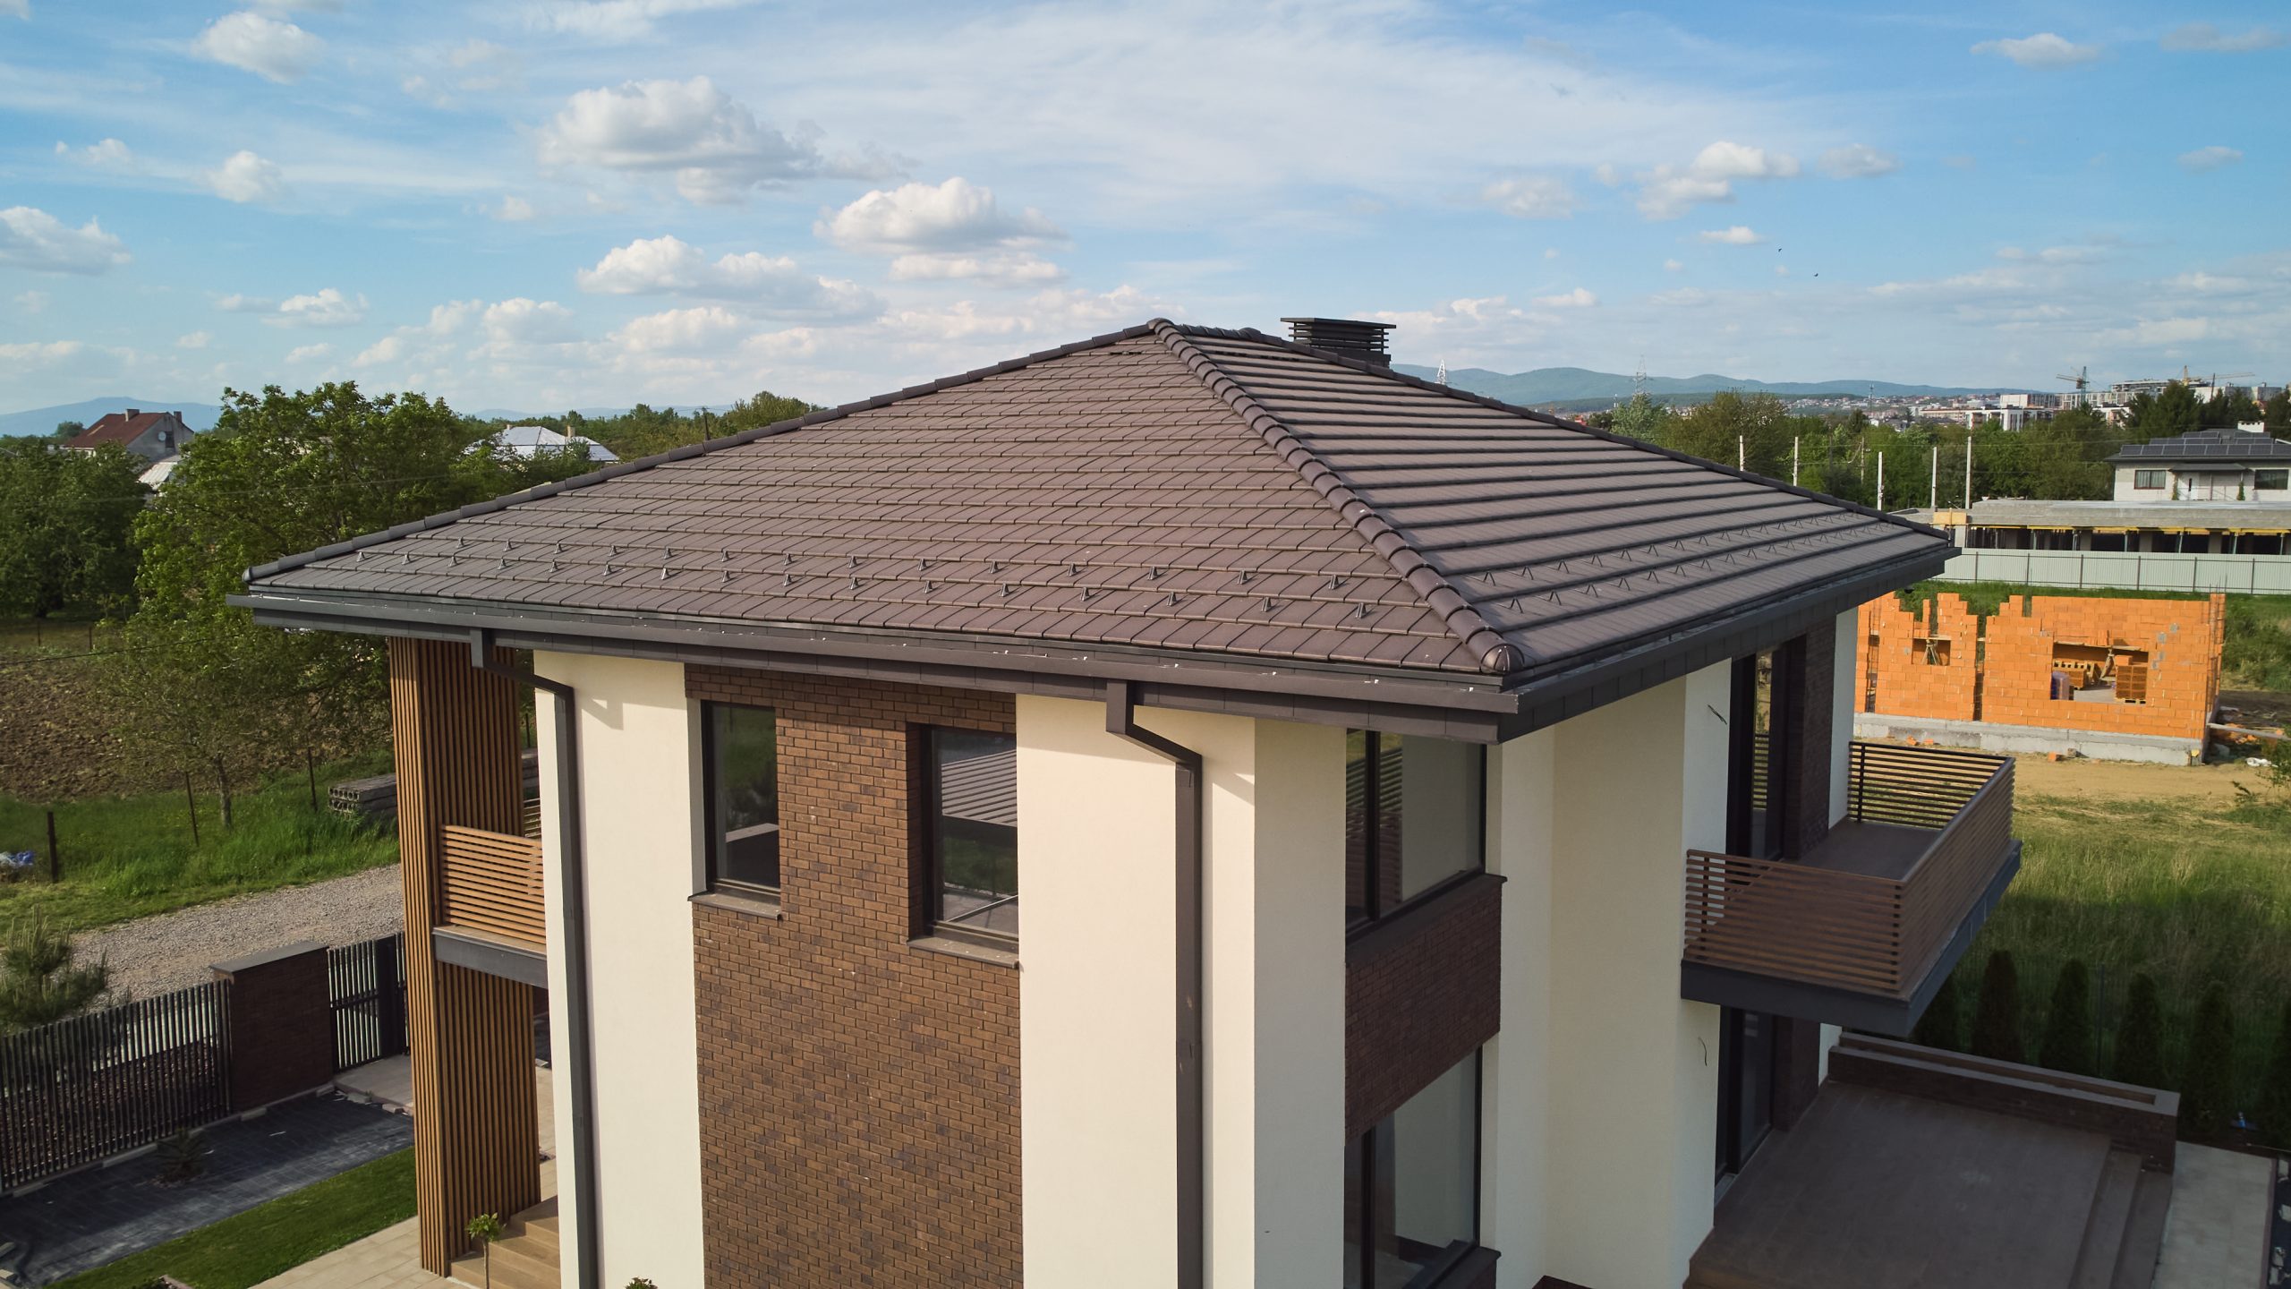
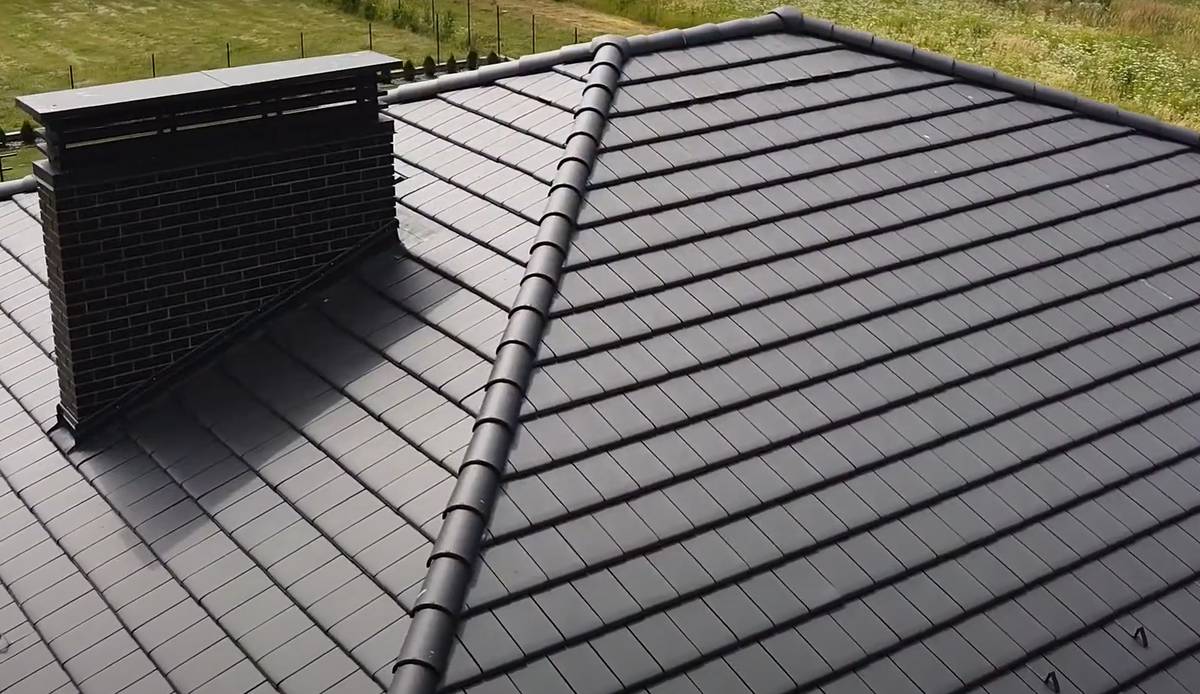
Roofing – krm. t
Tiling – natural ceramic.
Exterior facade decoration – decorative plaster of the “fur coat” type.
Design team:
Architecture and general design – Ankon Project Group, GIP – Roman Antonov.