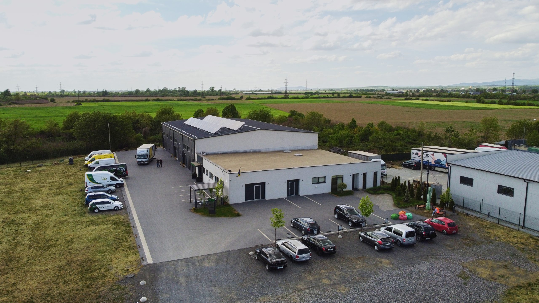
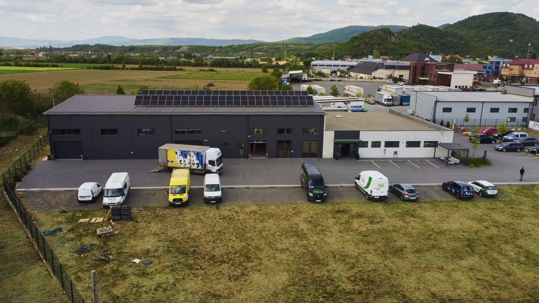
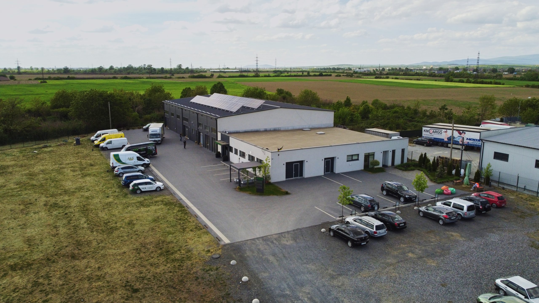
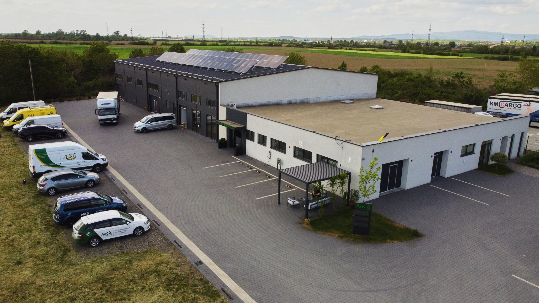
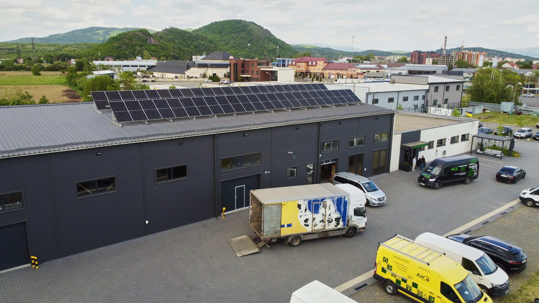
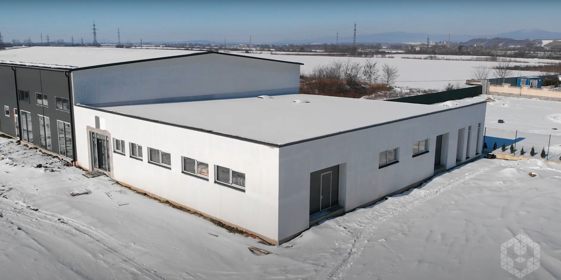
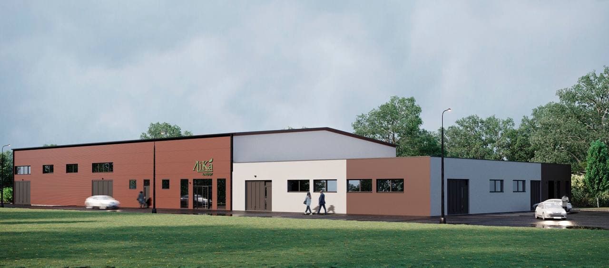
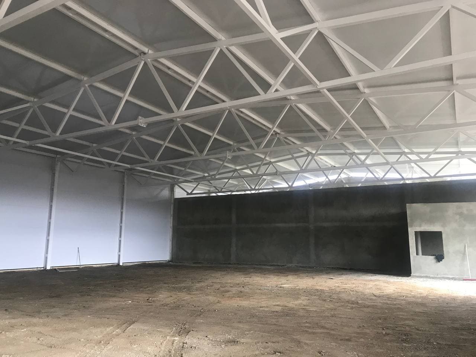
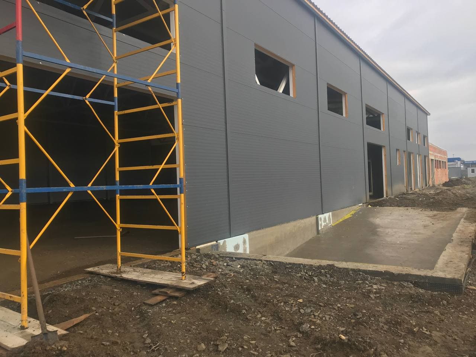
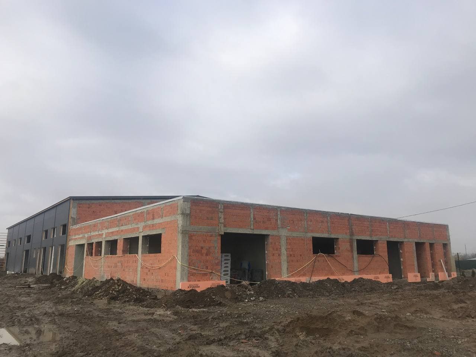
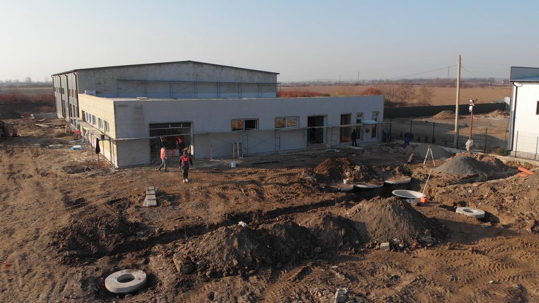
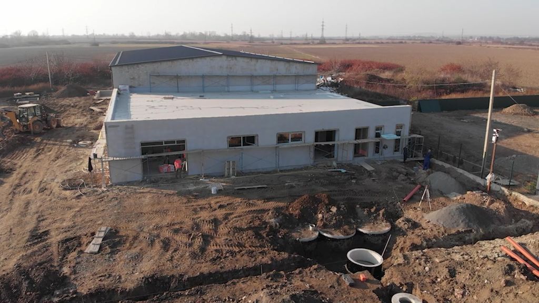
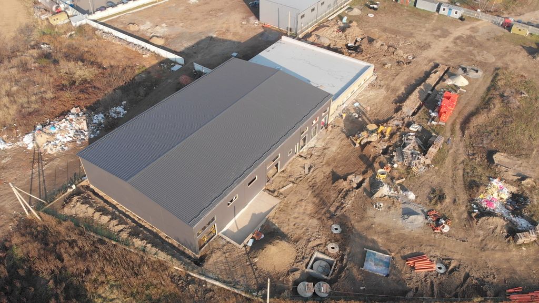
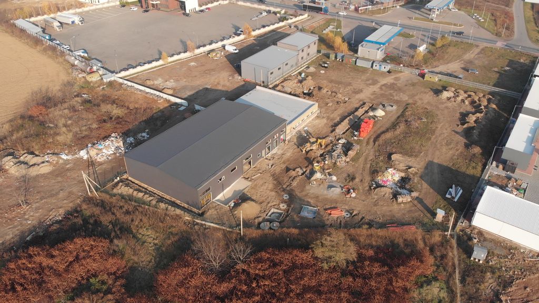
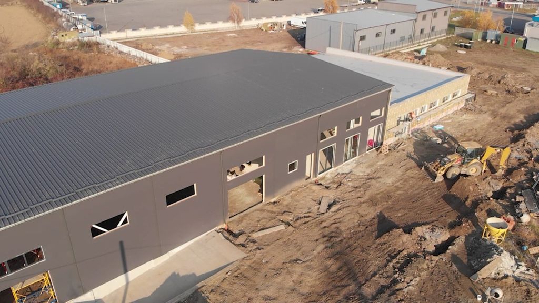
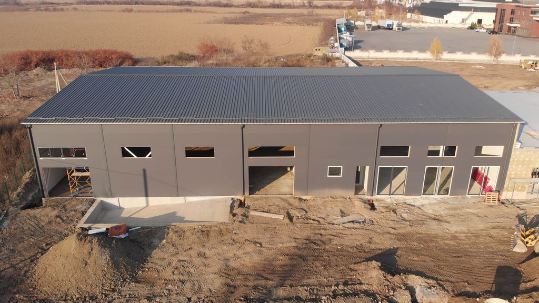
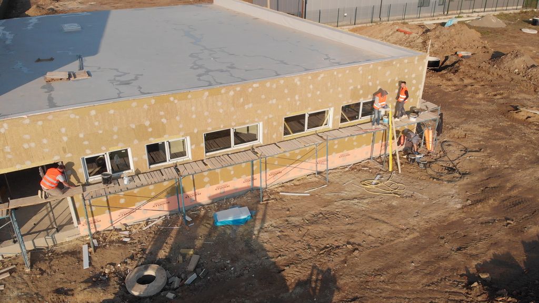
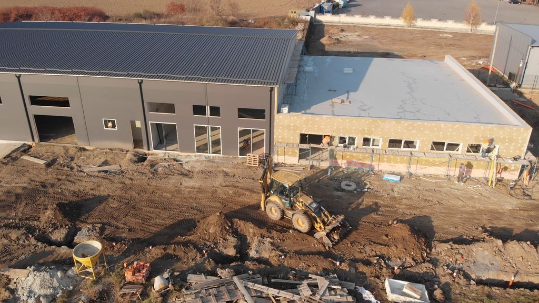
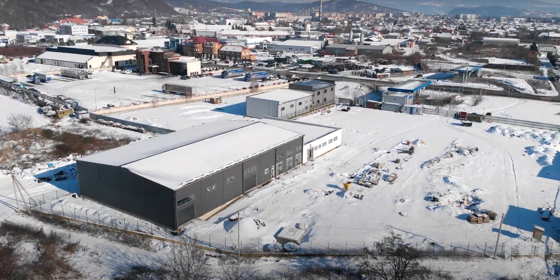
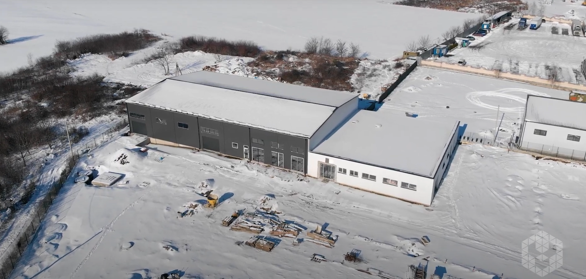
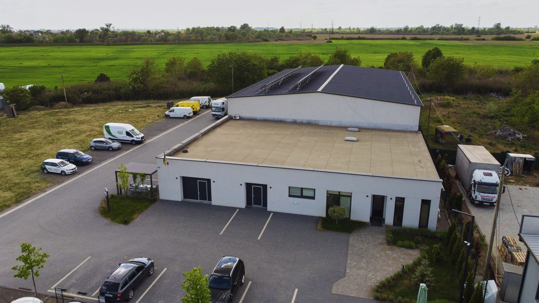
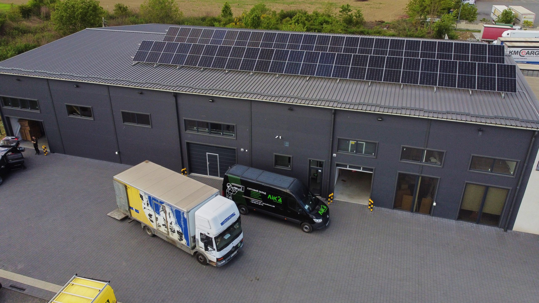
New construction. A modern complex combining administrative and warehouse facilities, equipped with everything necessary for efficient work and storage of goods.
Mukachevo, 2021-2022
Total building area – 1,400 m2
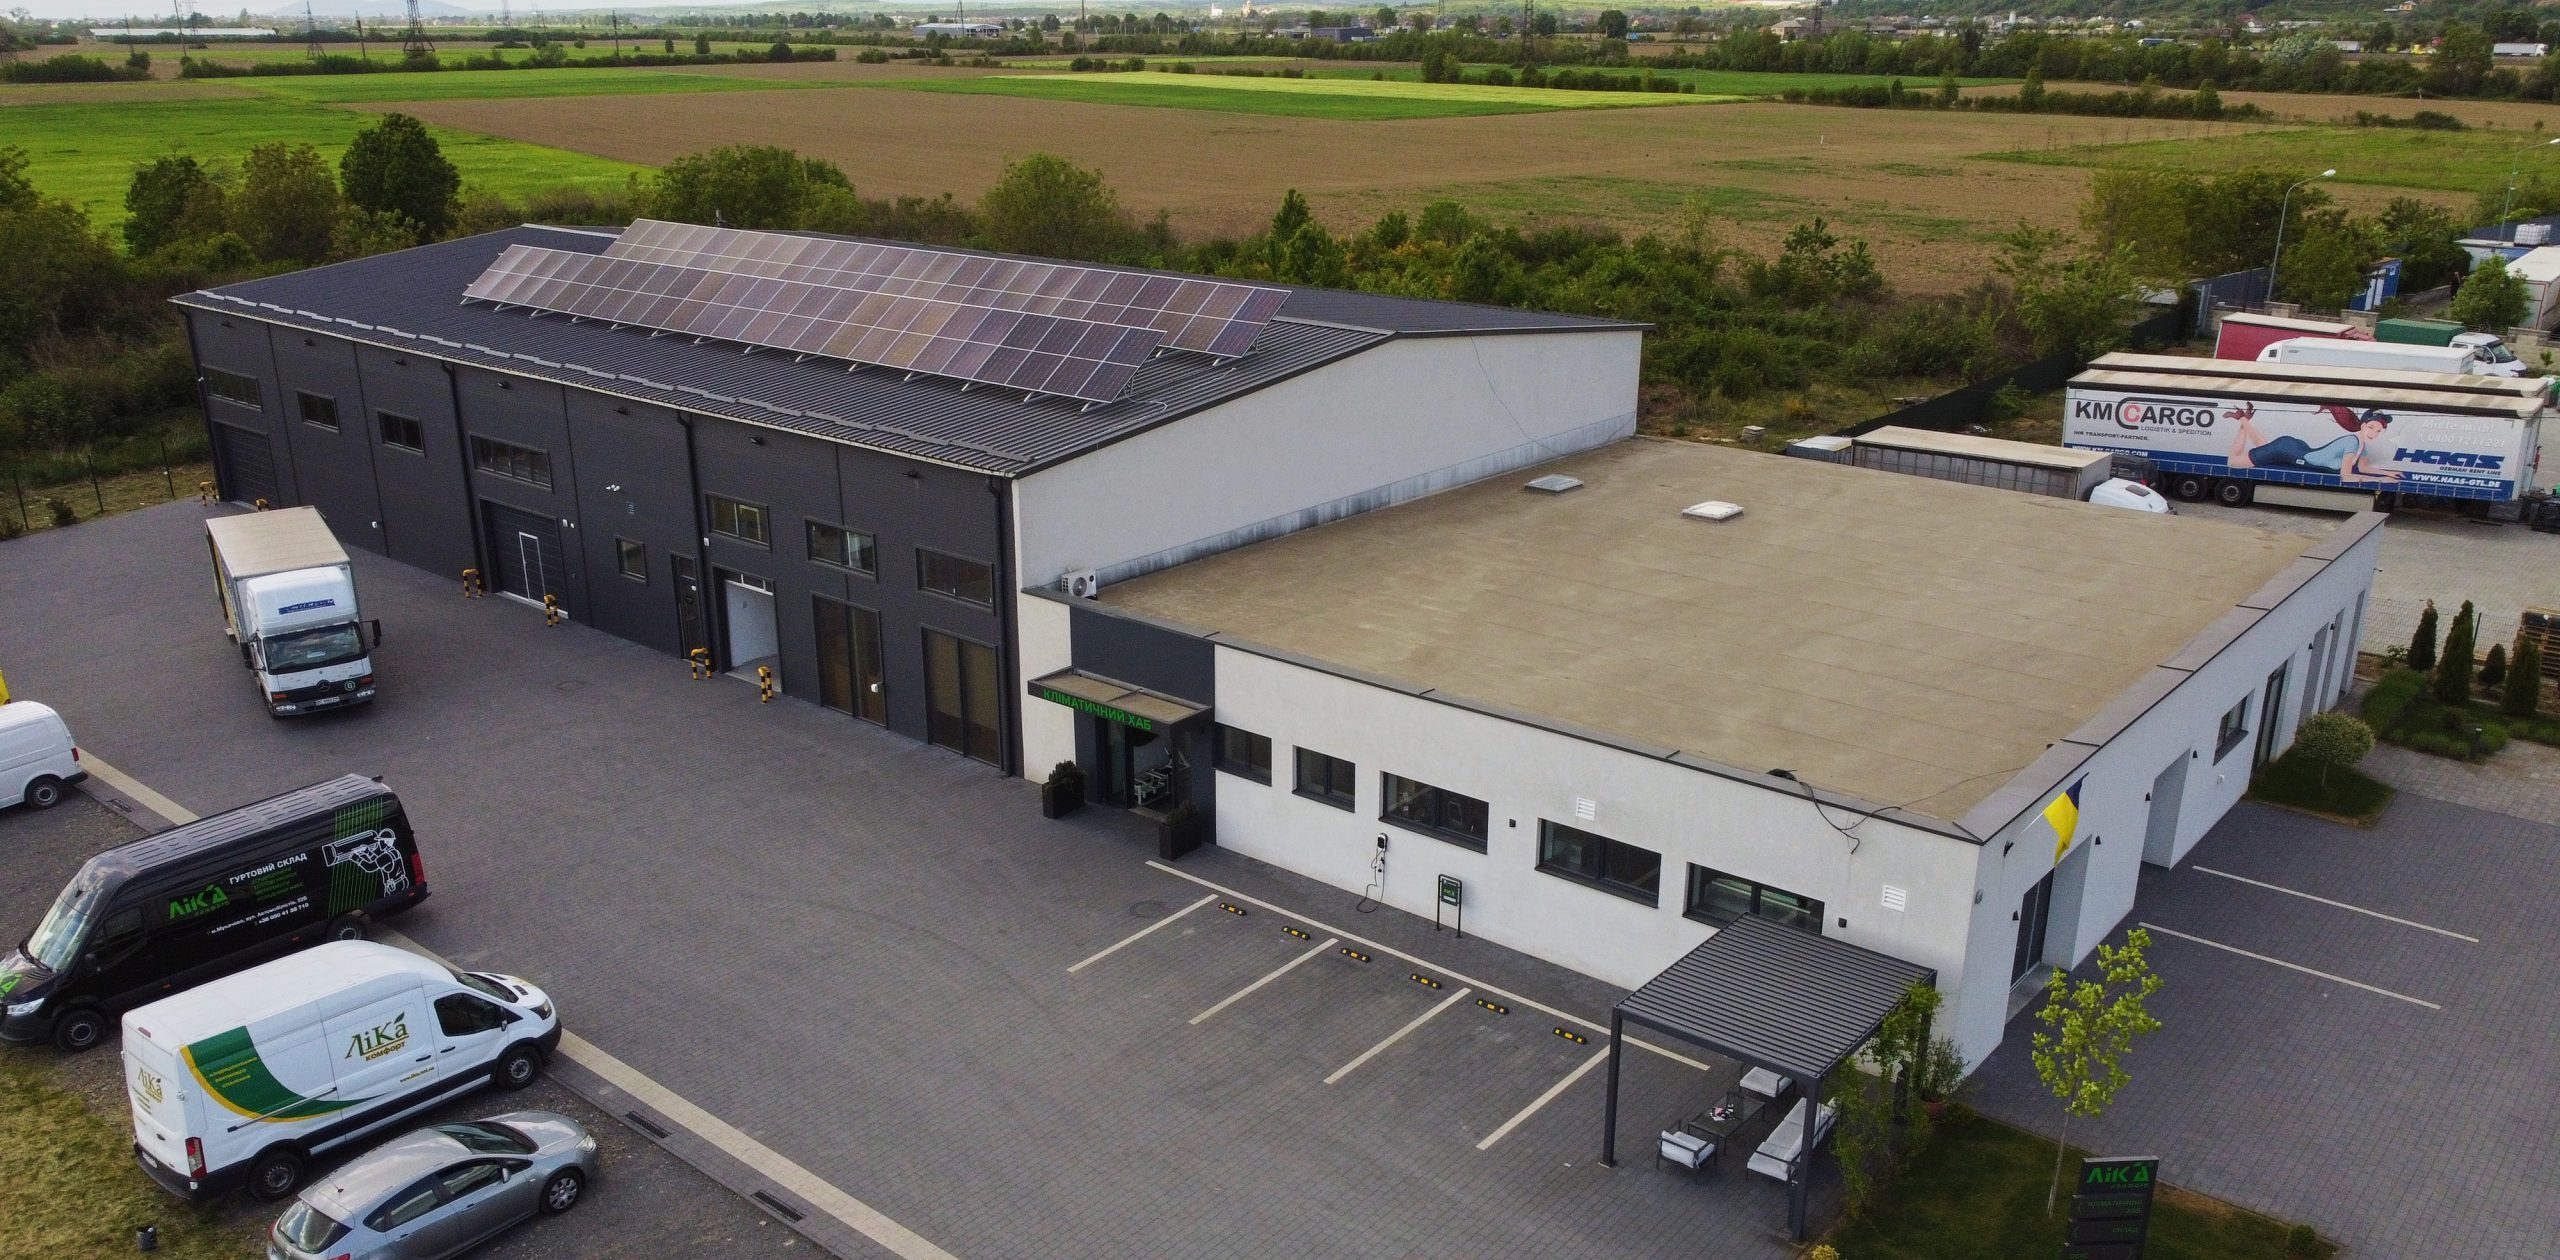
A full range of construction preparation and implementation works.
Foundations – monolithic tape.
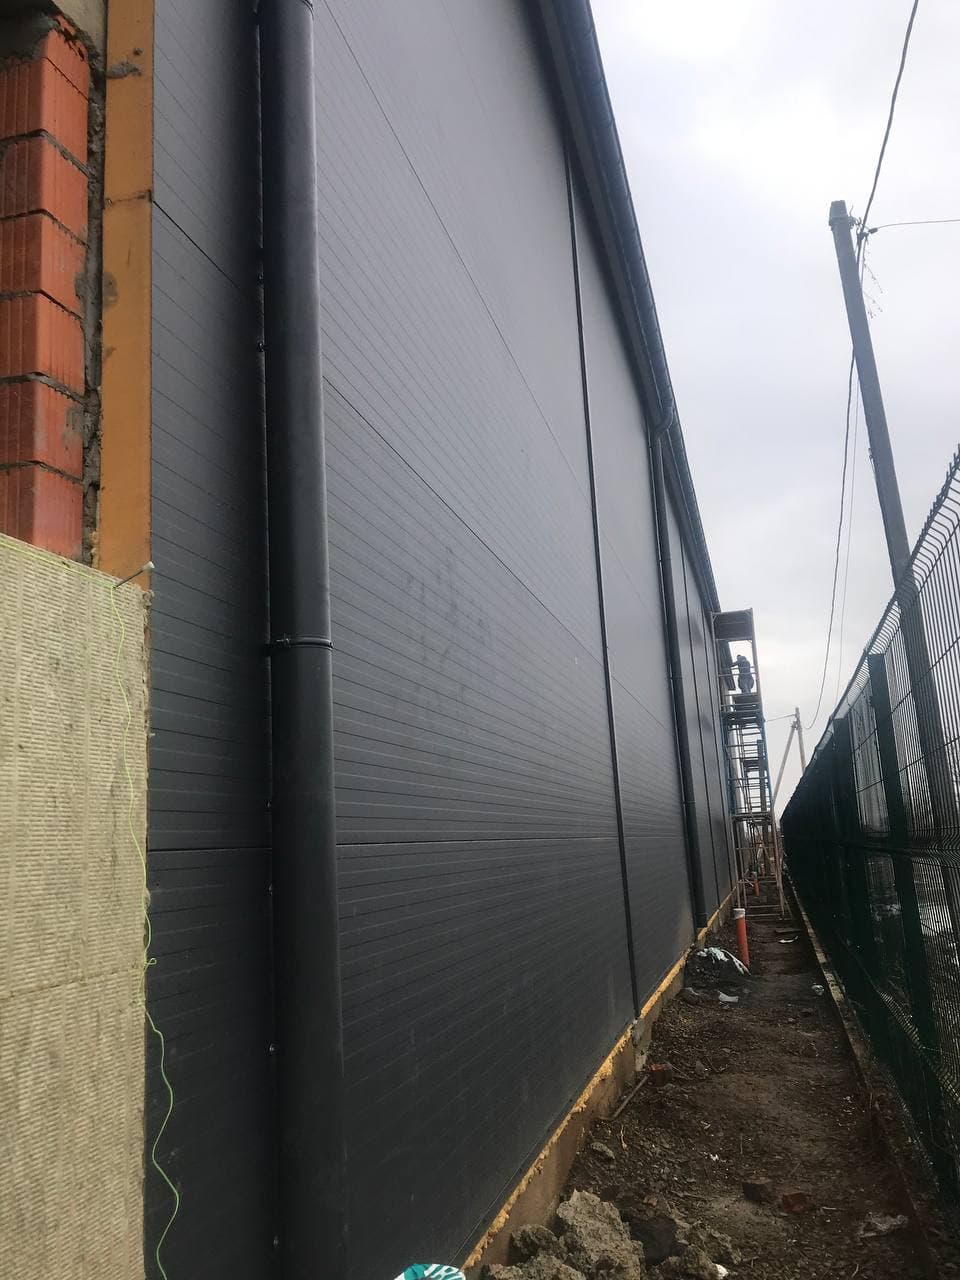
Wall materials – ceramic brick.
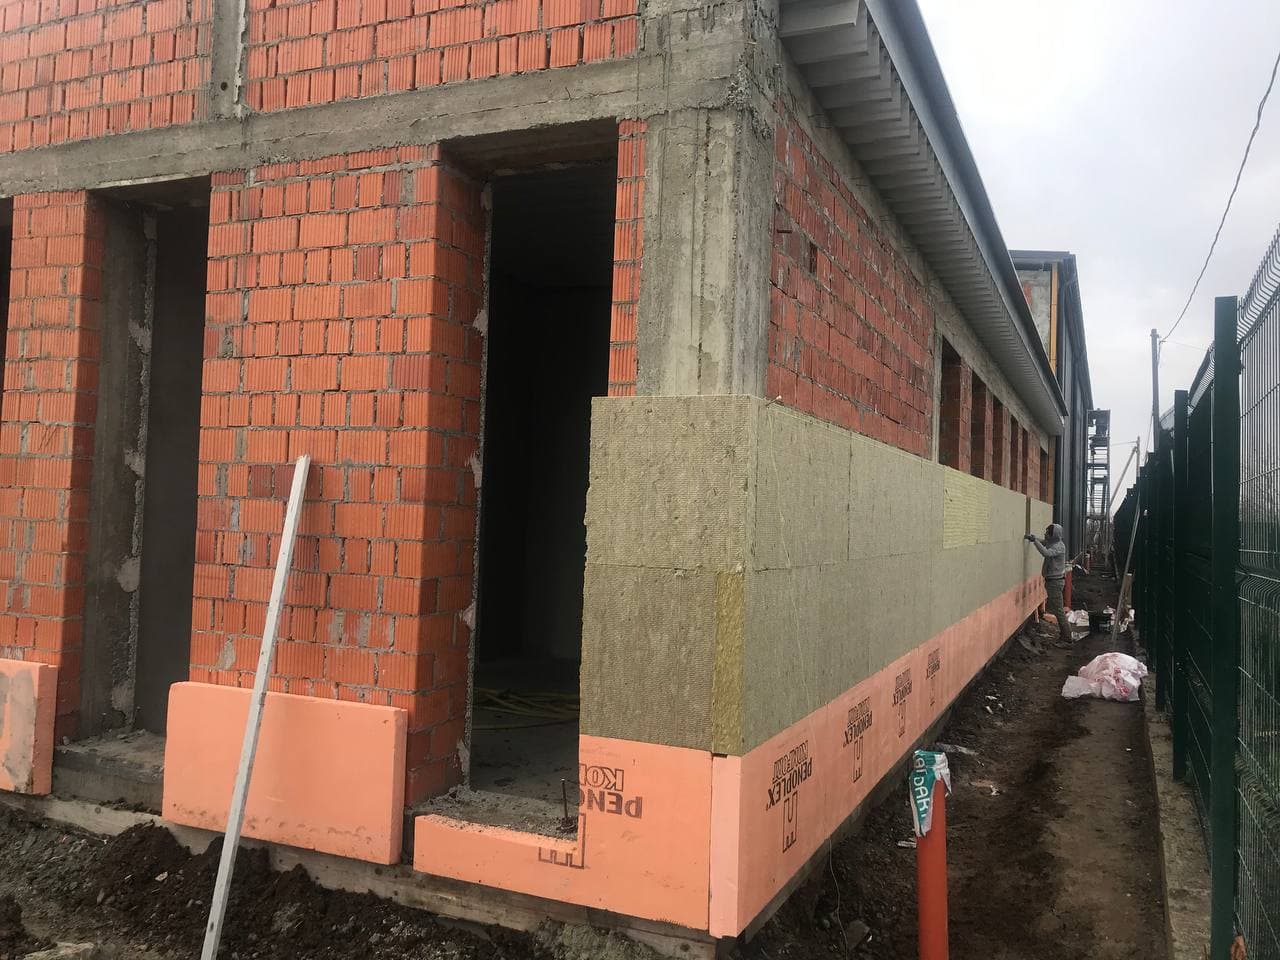
Wall insulation – mineral wool-100mm.
Window structures – metal-plastic and aluminum.
Overlapping – metal prefabricated.
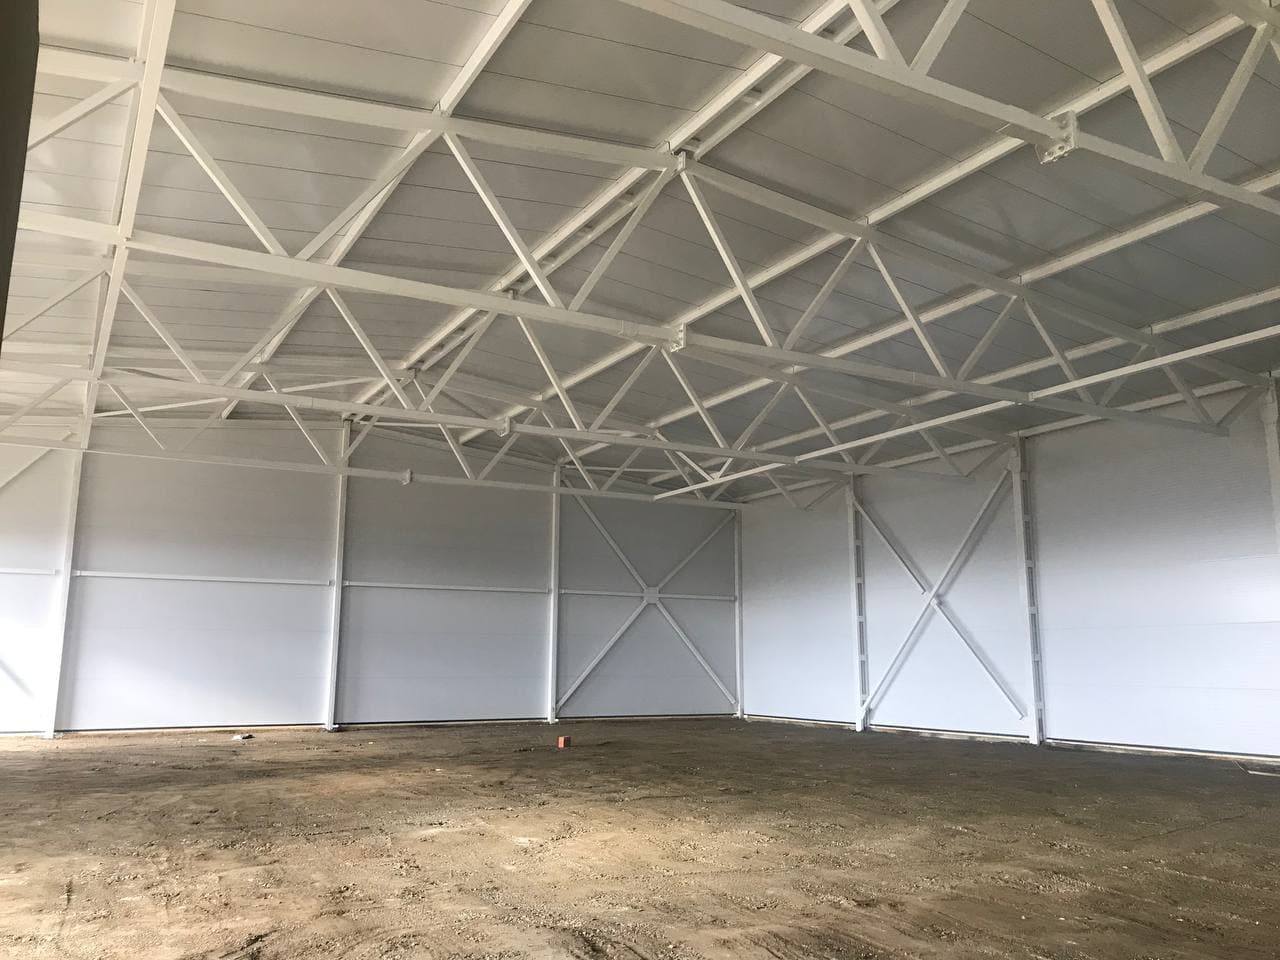
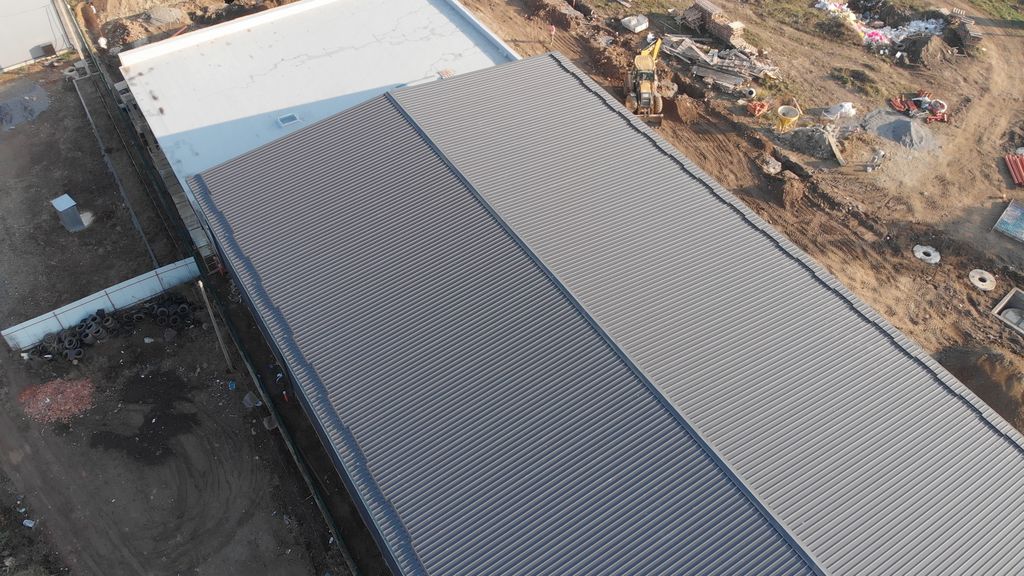
Roofing – sandwich panels on metal trusses, flat roof membrane.
Exterior decoration – sandwich panels t=100mm and foam t=100mm, with a decorative fur coat.
Heating – underfloor heating system based on heat pumps.
Ventilation – supply and exhaust with heat recovery in the office area.
Electrical and low-voltage networks – installation of the entire power supply network, video surveillance, Internet, and fire alarm.
Floor coverings – concrete, reinforced and not covered with topping.
Interior decoration – without decoration.
Architects – Bihan Architects, Olivia and Mykhailo Bigany
General design – Private entrepreneur Rizak Vasyl Vasilyovych