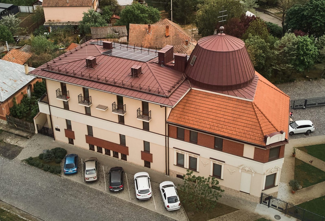
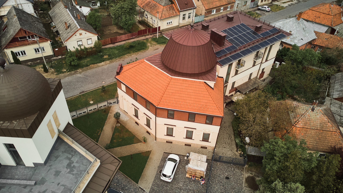
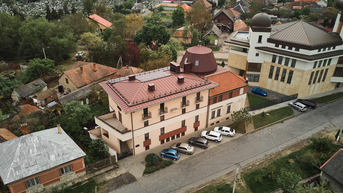
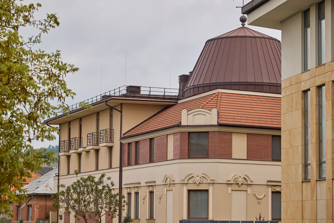
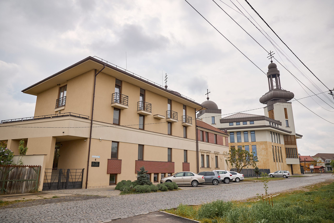
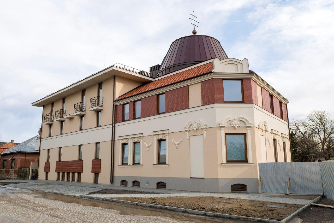
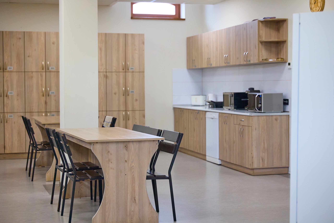
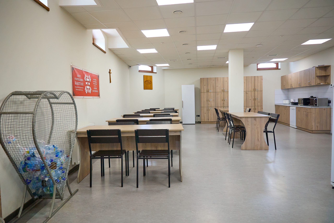
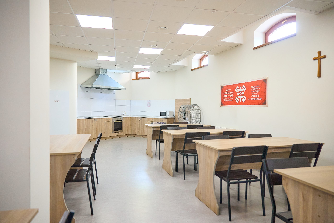
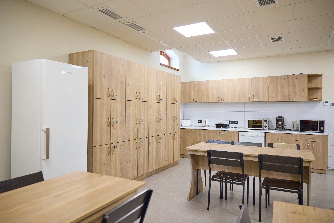
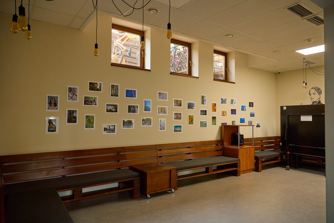
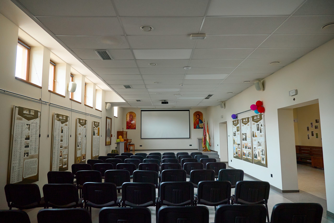
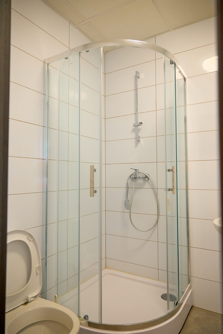
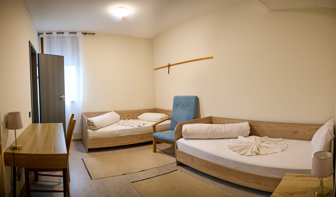
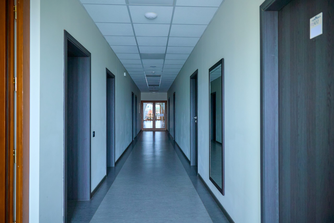
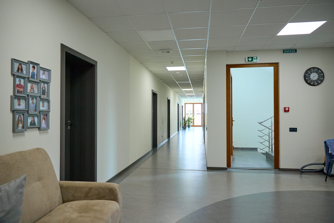
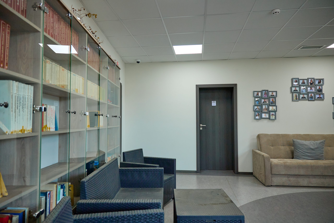
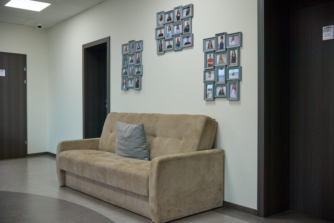
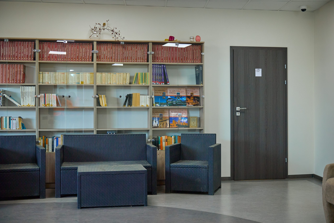
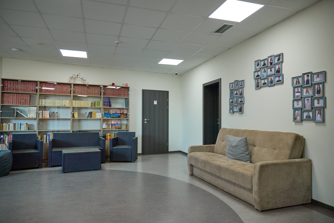
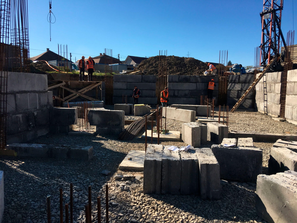
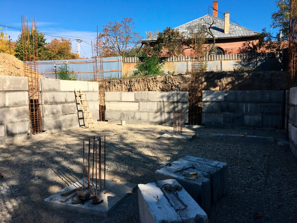
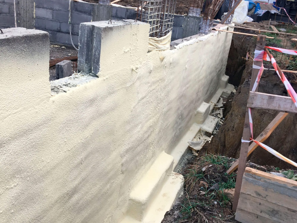
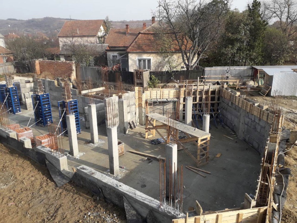
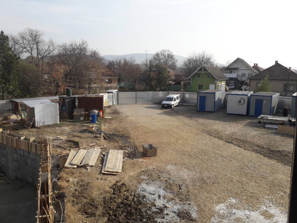
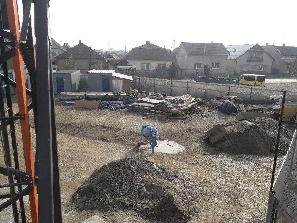
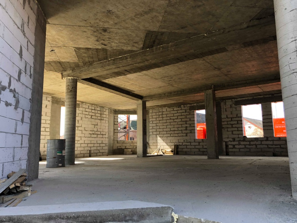
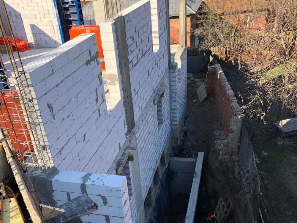
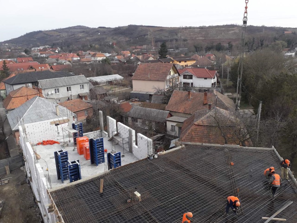
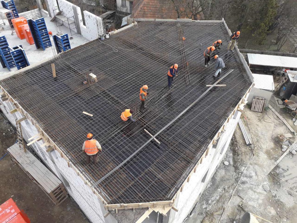
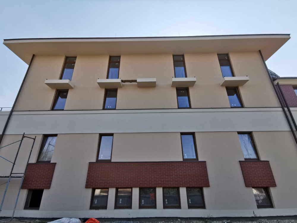
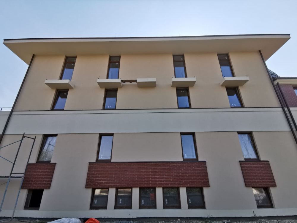
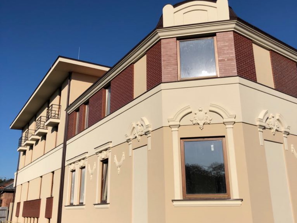
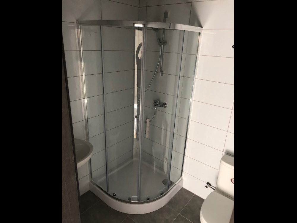
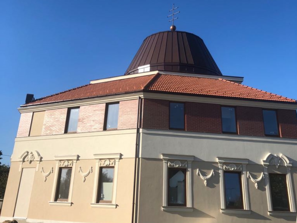
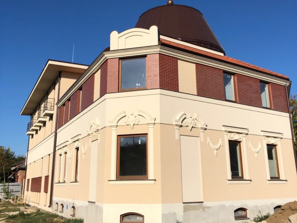
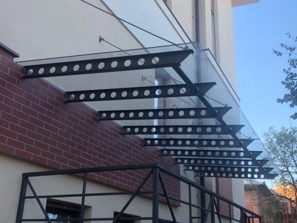
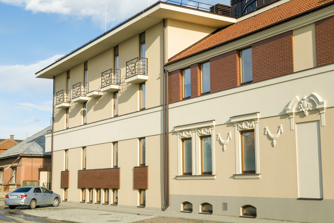
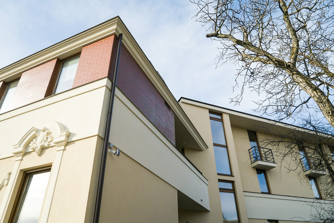
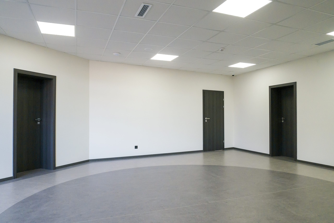
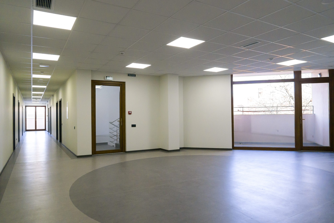
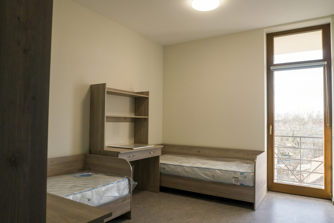
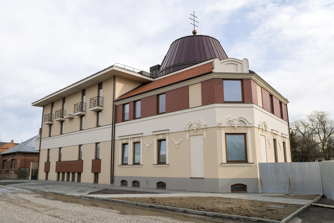
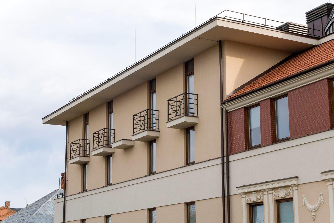
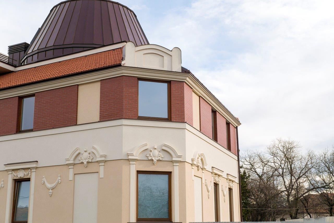
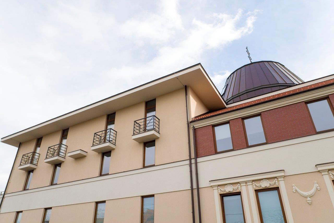
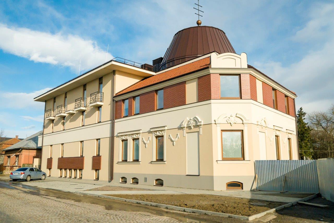
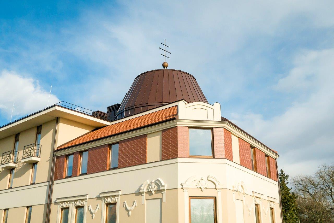
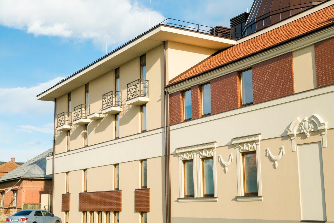
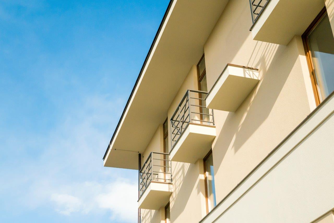
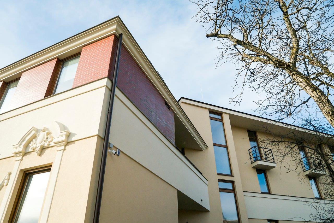
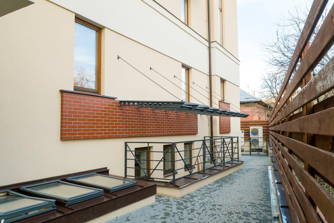
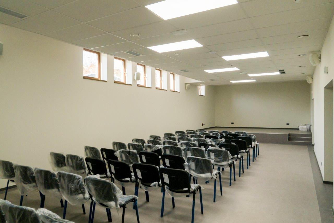
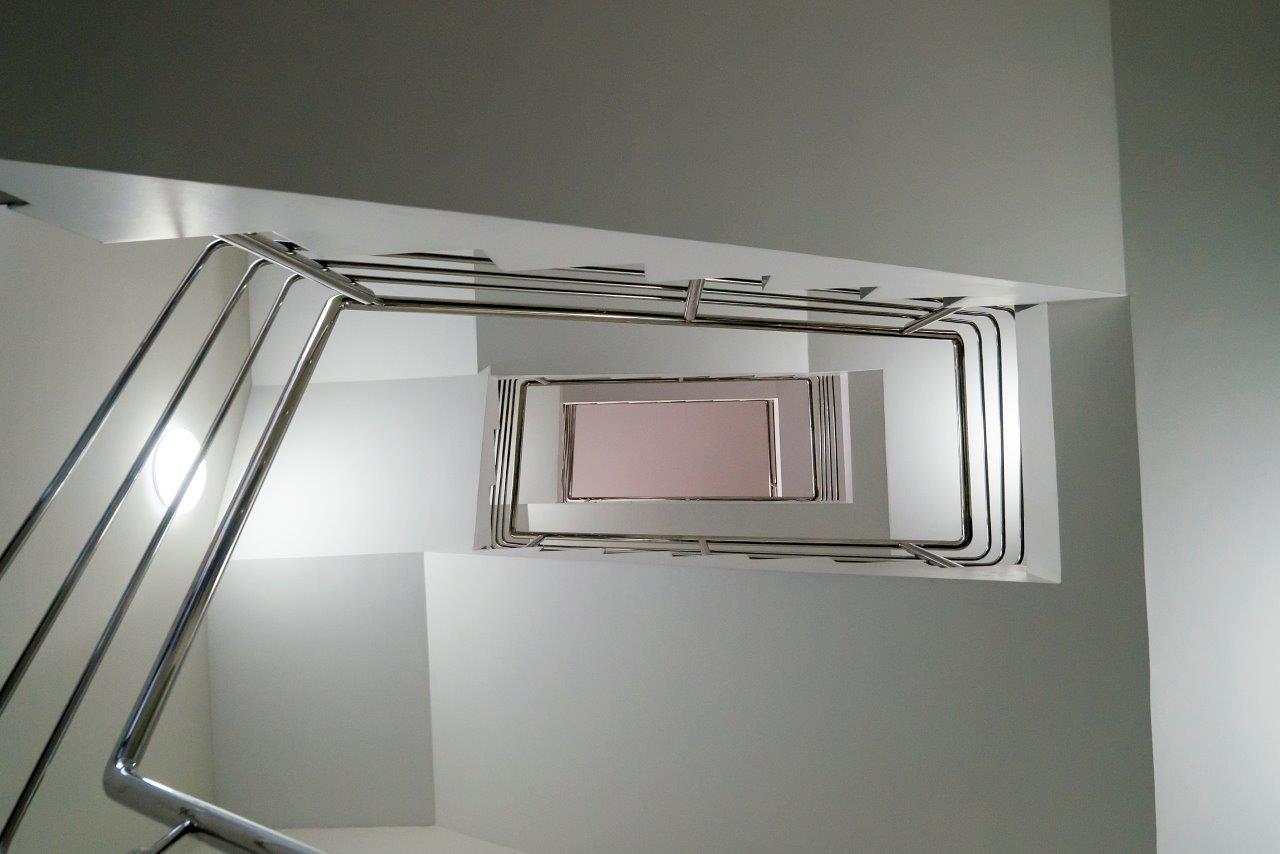
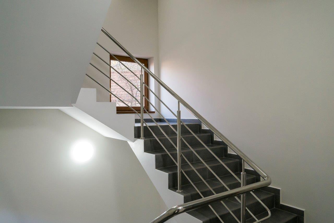
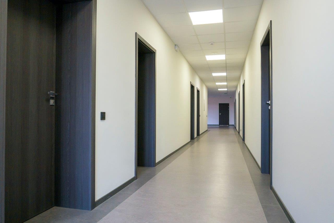
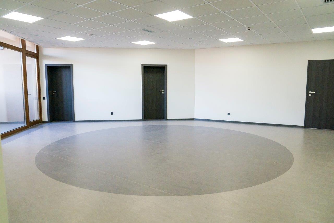
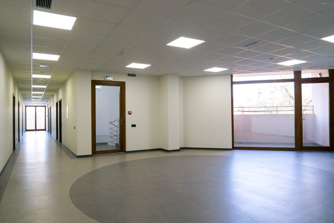
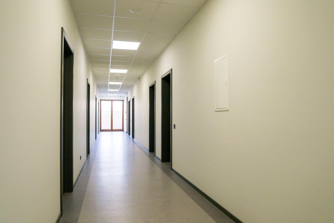
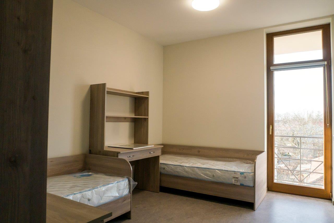
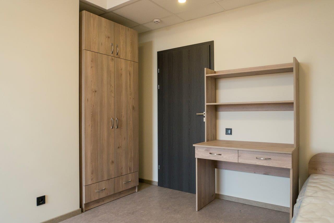
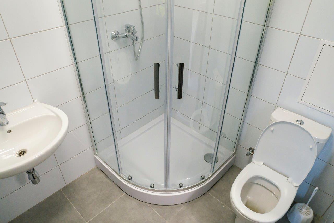
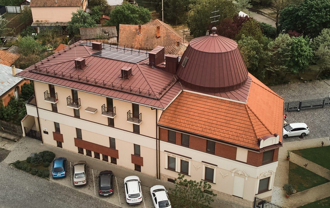
Reconstruction of a private house into a dormitory for students, which combines comfortable living with opportunities for learning and spiritual development.
Beregovo, 2018 – 2019
Total area – 1360 m2
A full range of construction preparation and implementation works.
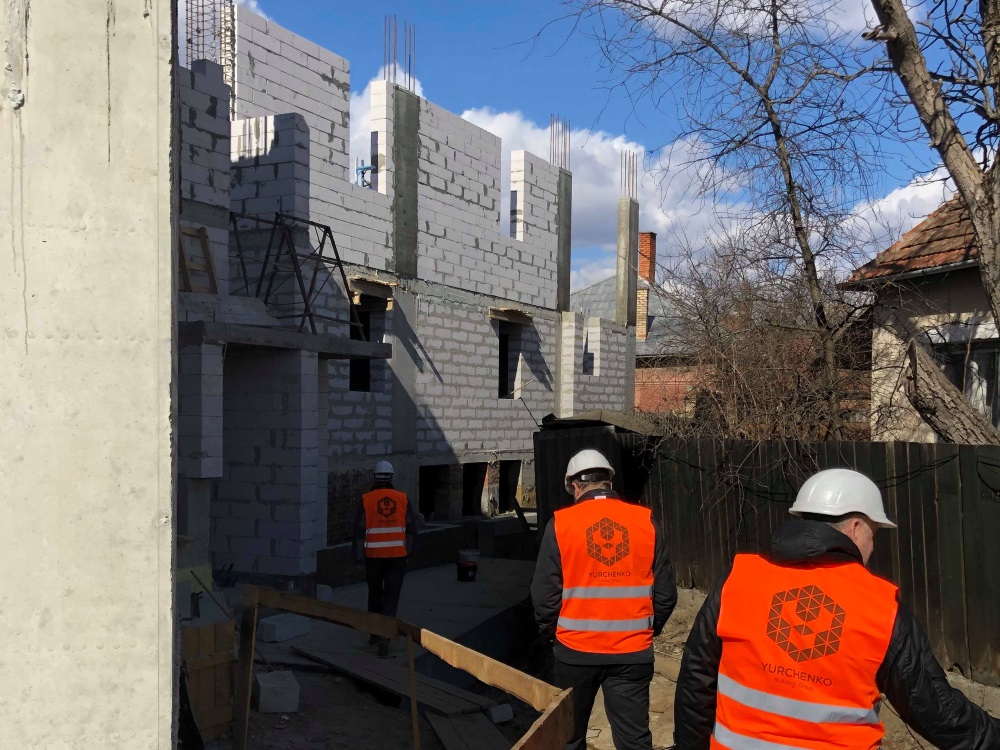
Foundations – prefabricated-monolithic.
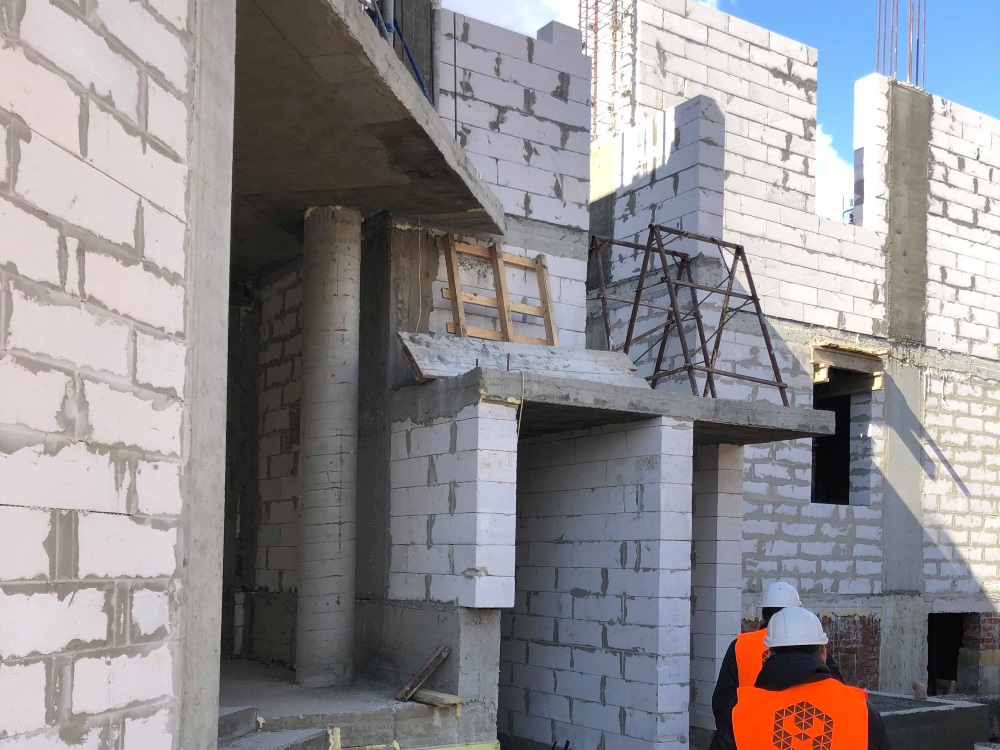
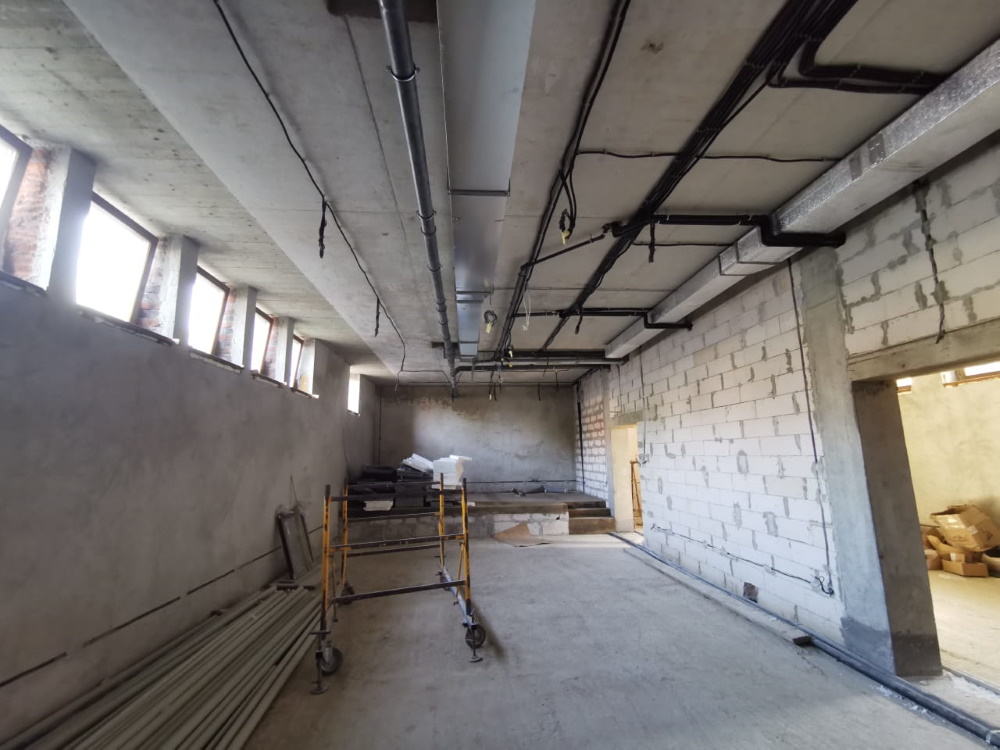
Wall materials – aerated concrete blocks.
Wall insulation – mineral wool, t=100mm
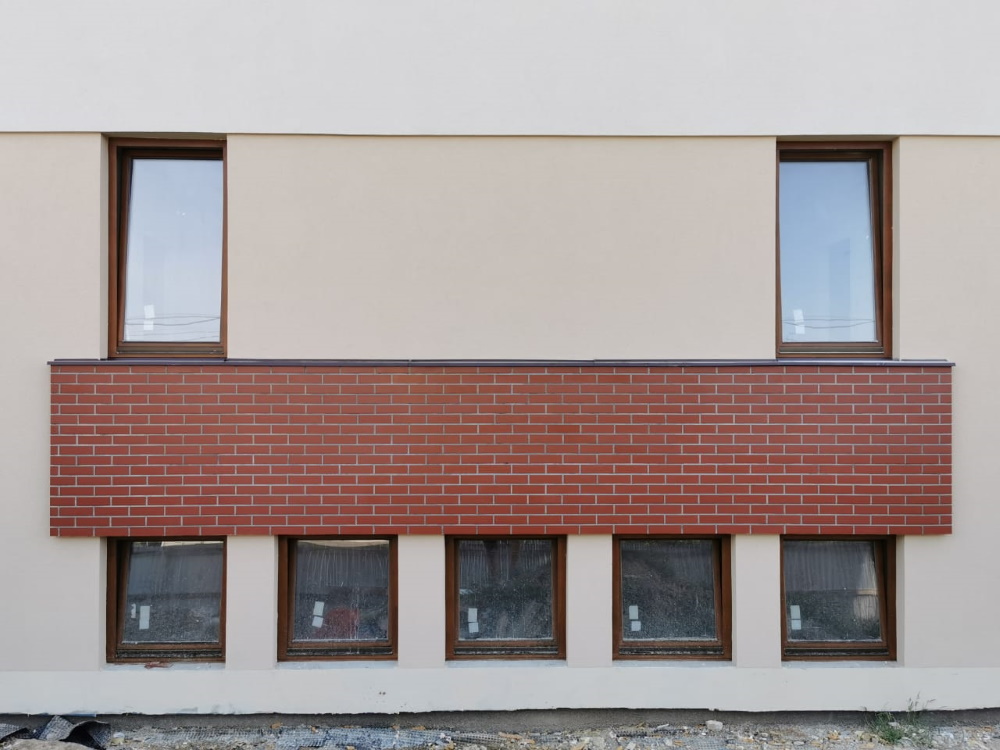
Window structures – wooden.
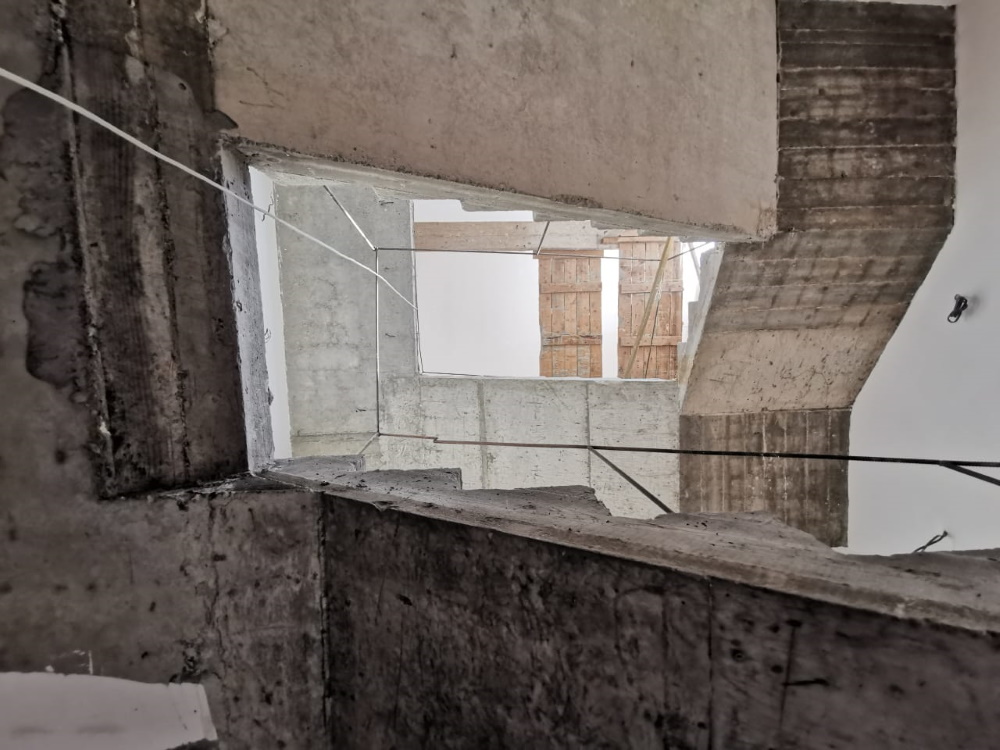
Overlapping – monolithic.
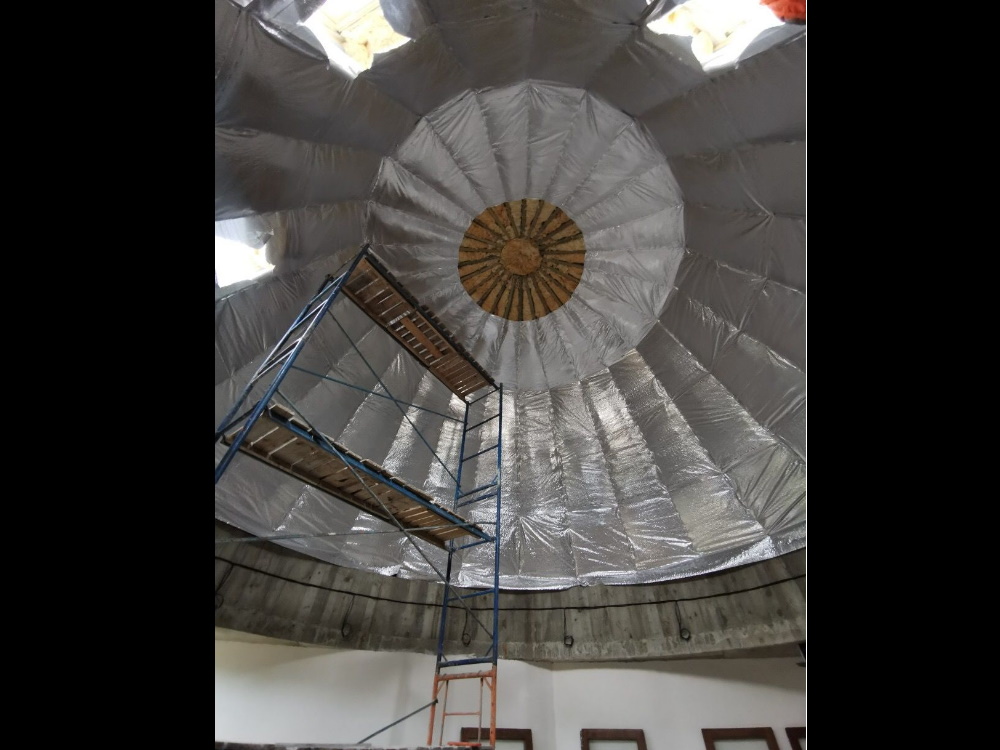
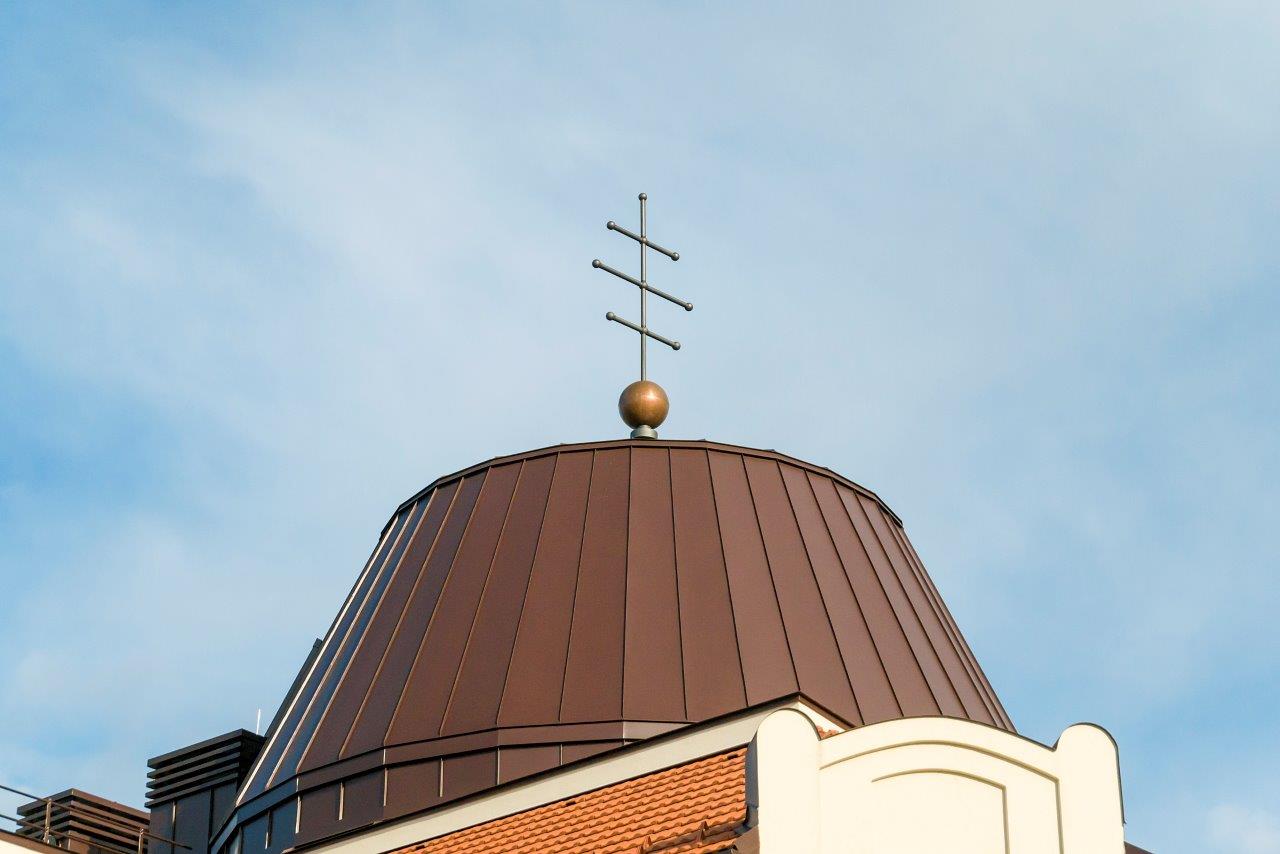
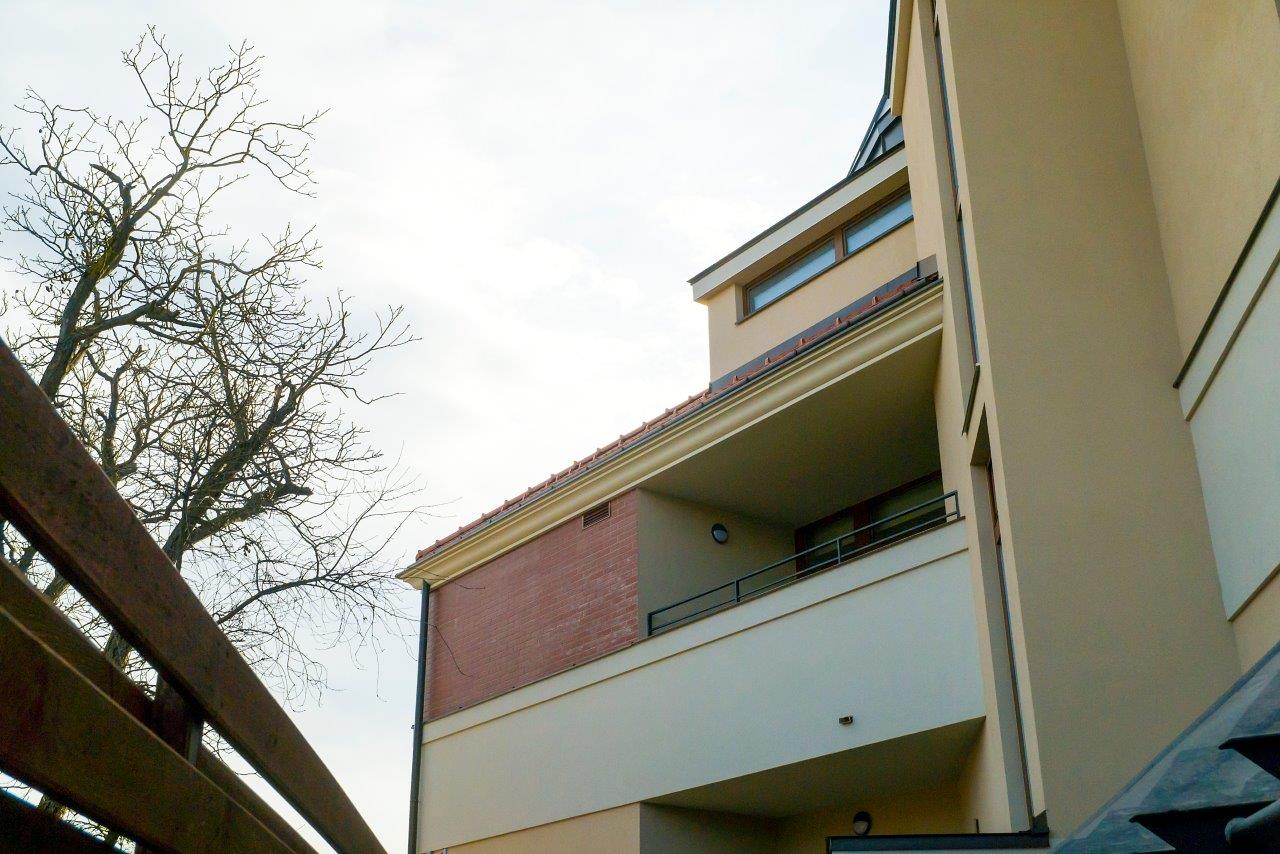
Roofing – combined (seam, ceramic tiles).
Roof structures – metal and wooden supporting structures.
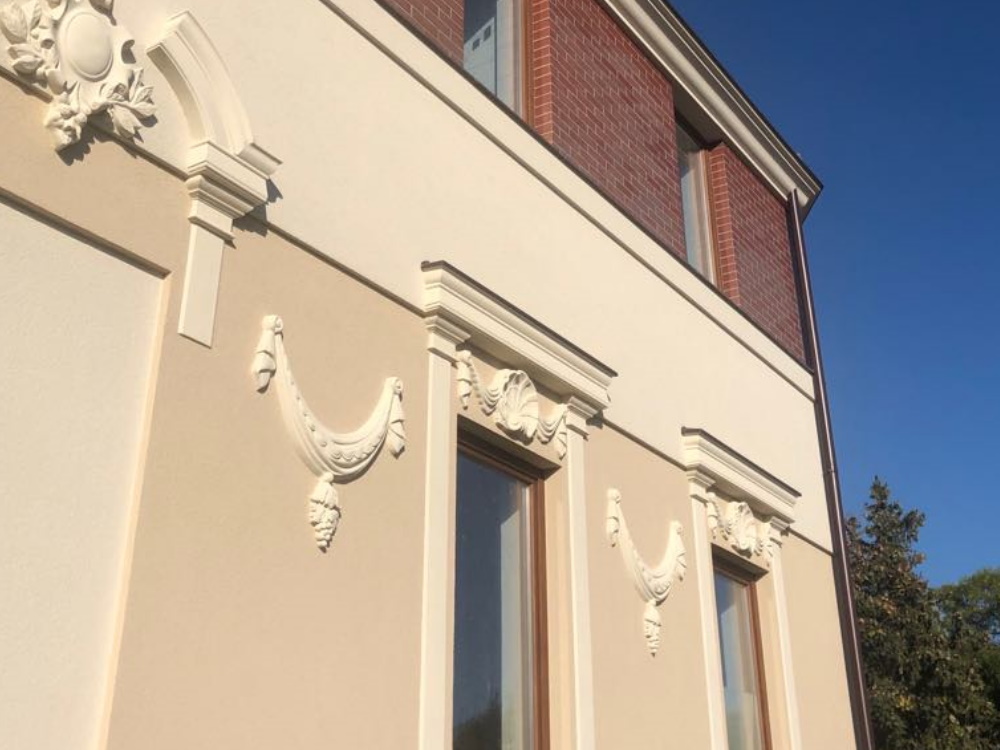
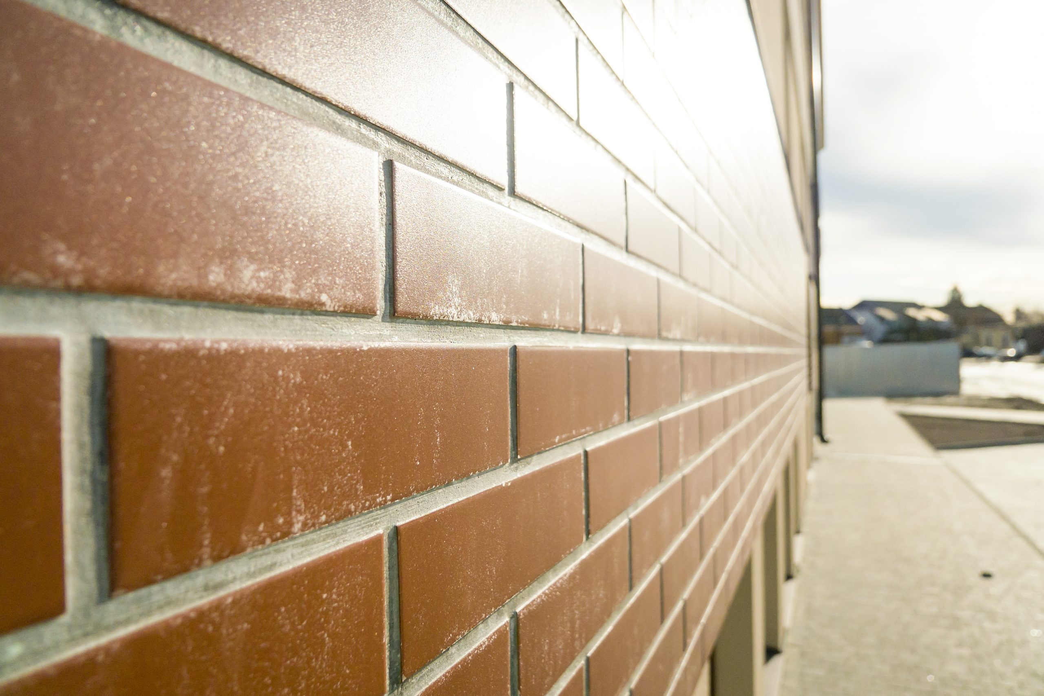
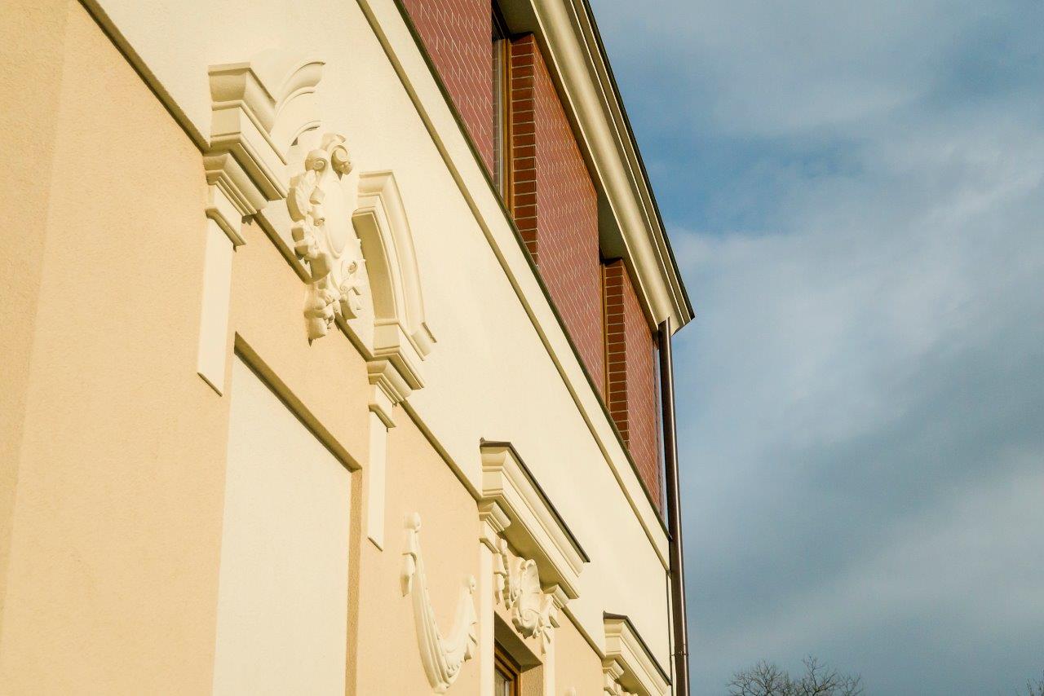
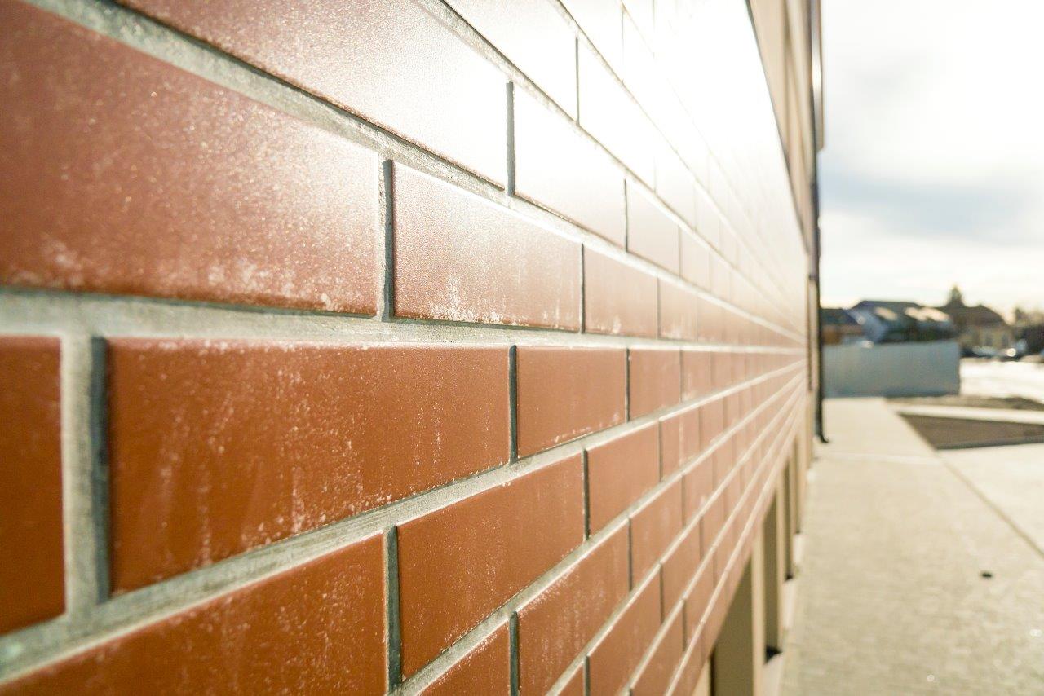
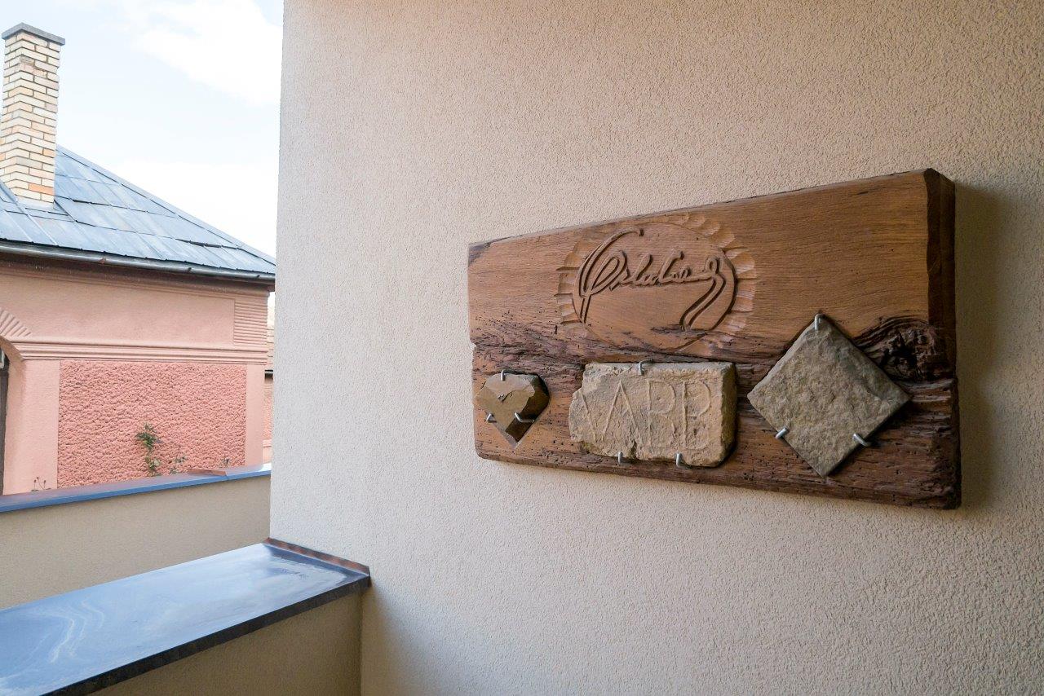
Exterior decoration – decoration with ceramic tiles and decorative plaster of the “fur coat” type.
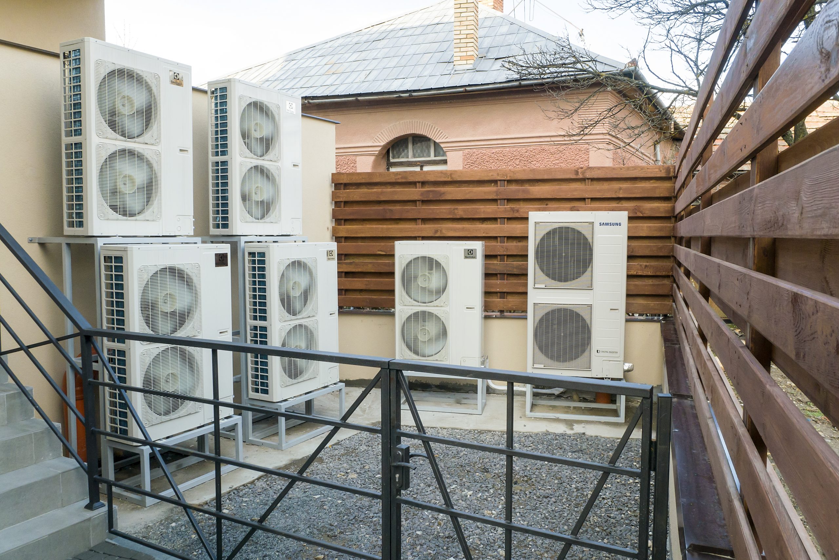
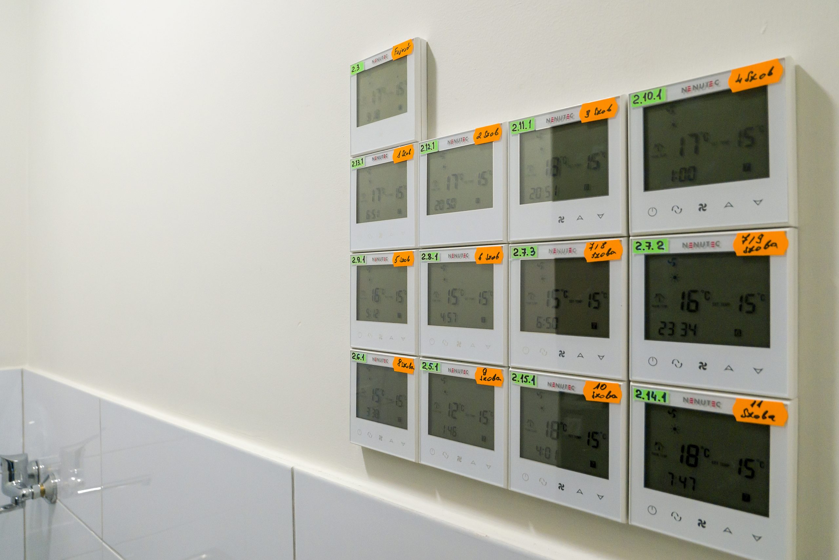
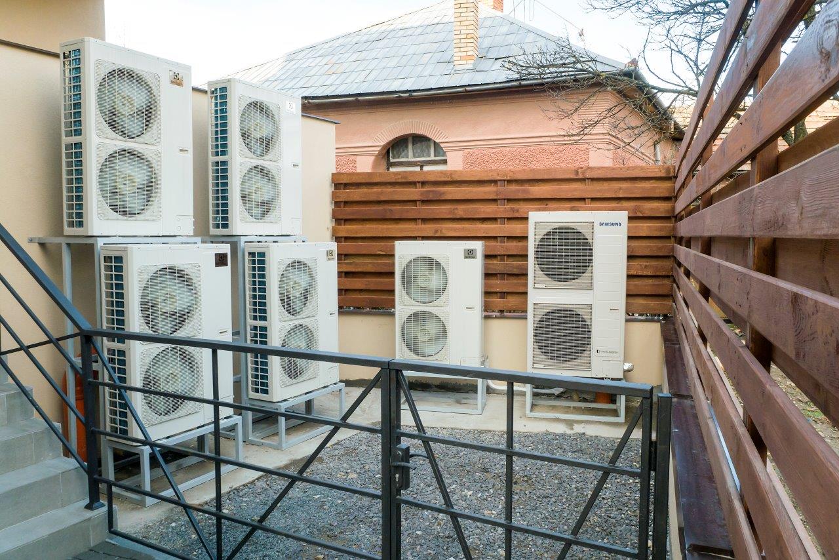
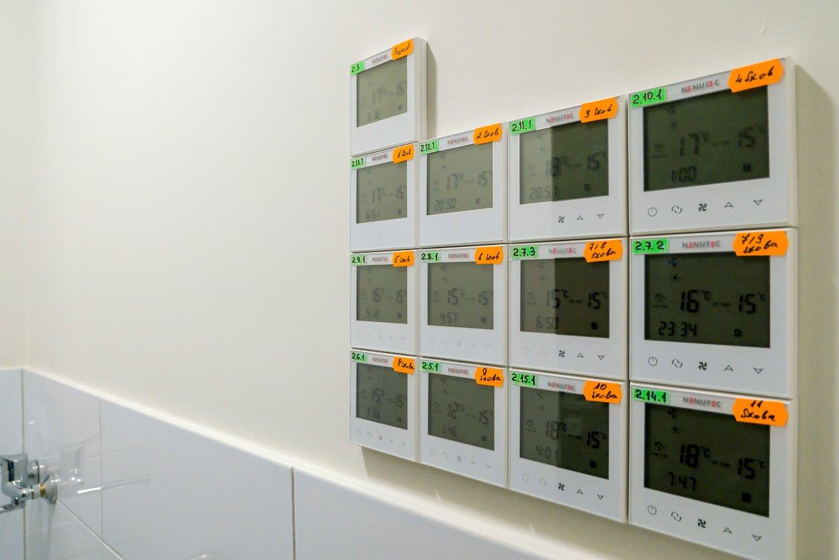
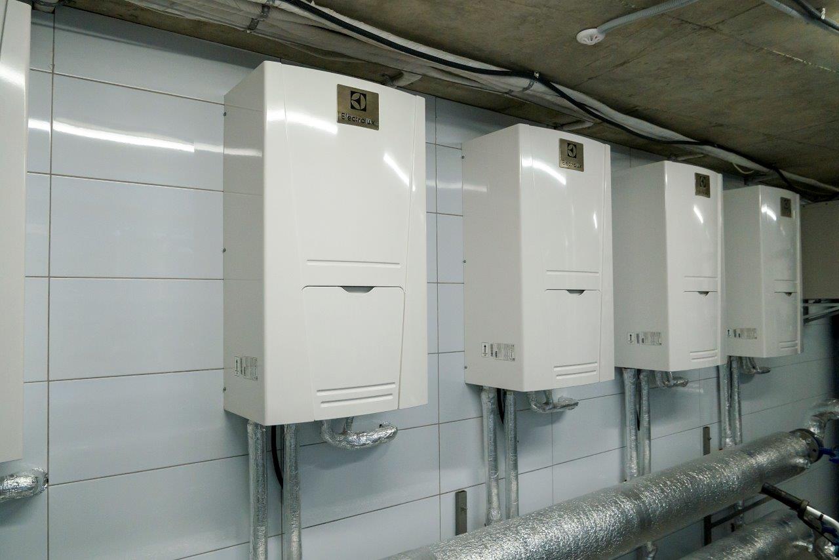
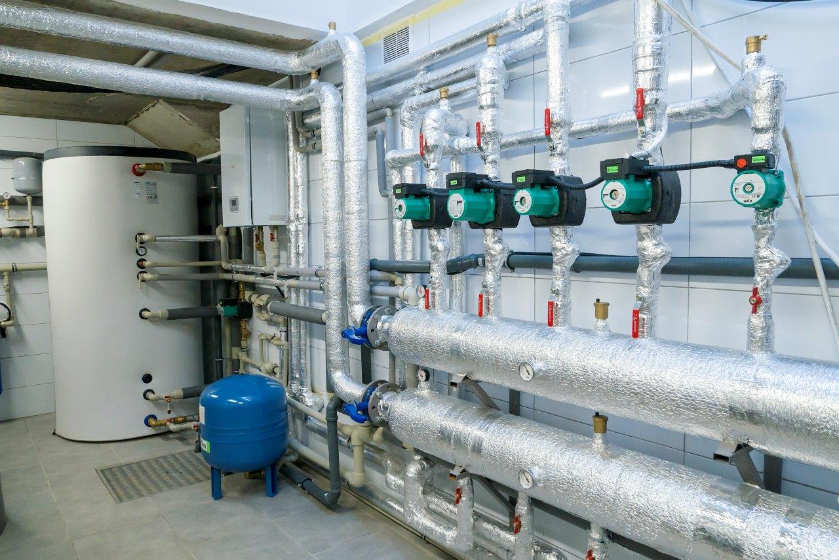
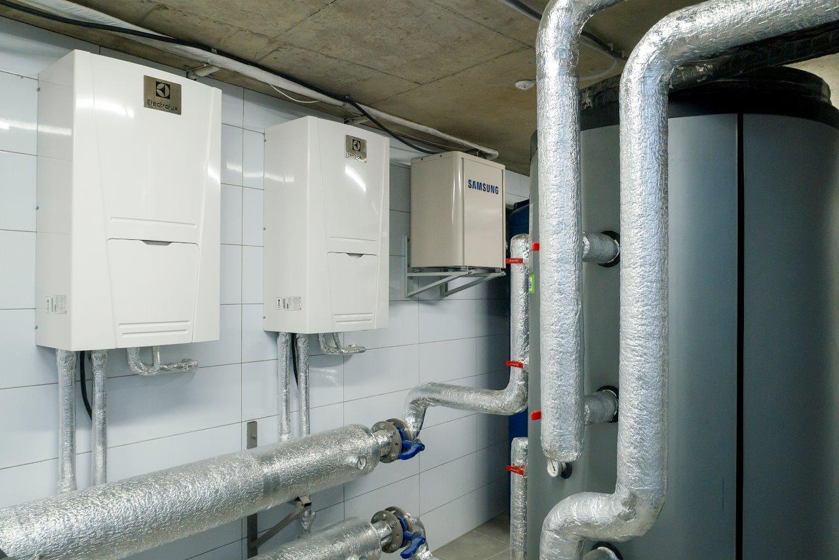
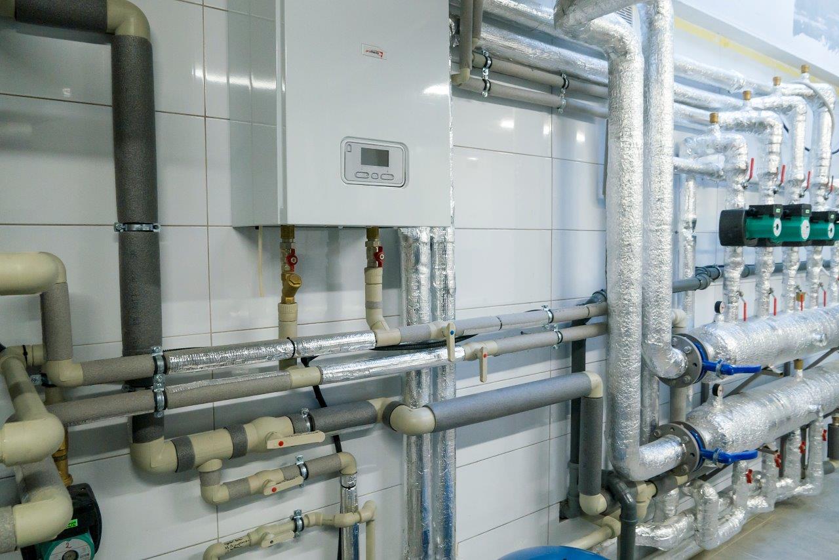
Heating – VRF system and hot water supply using heat pumps
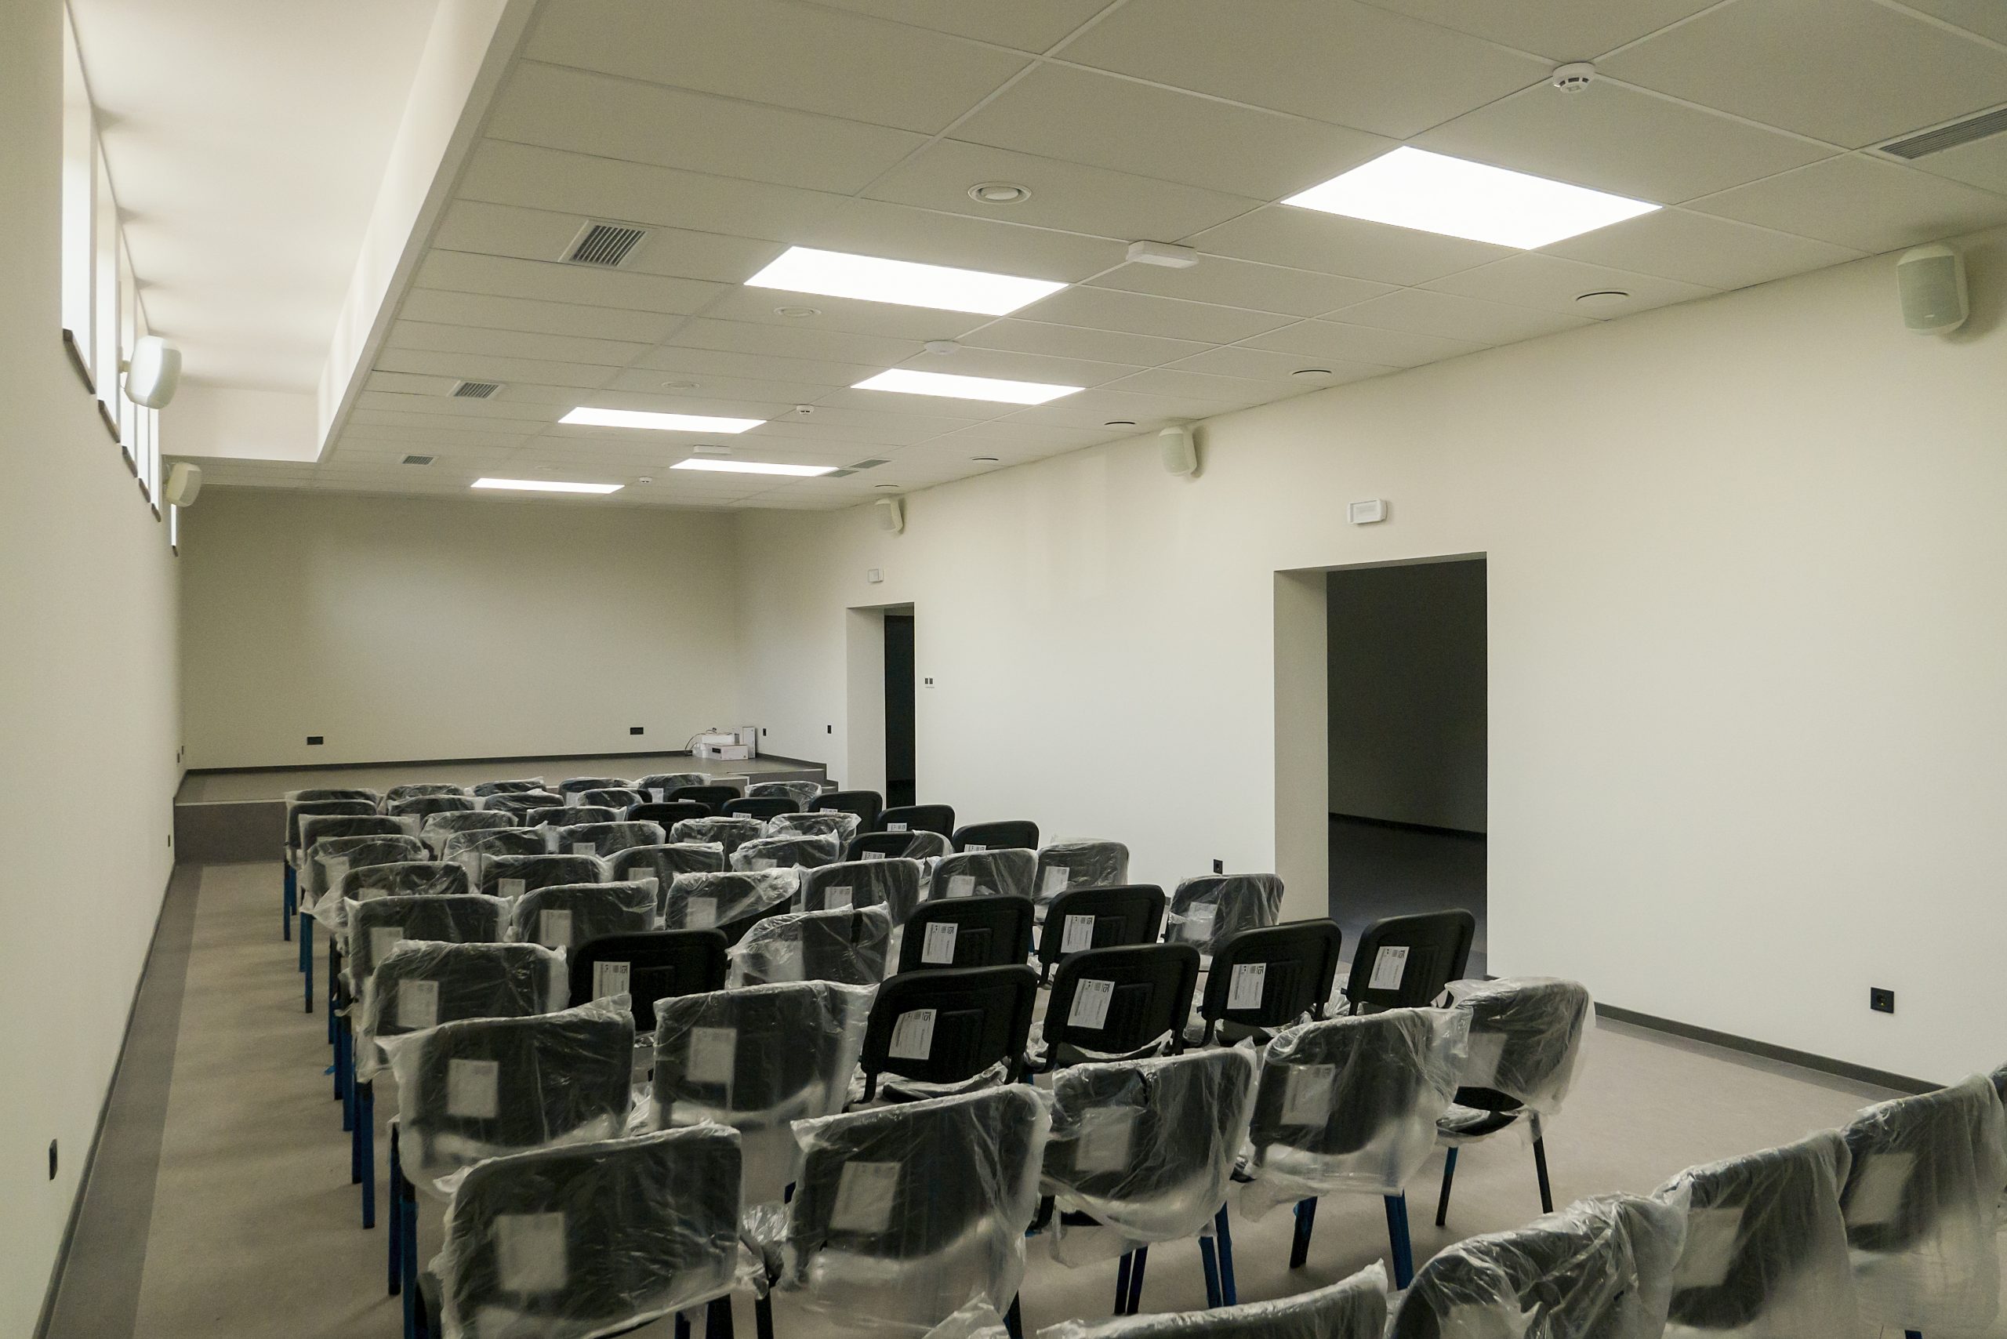
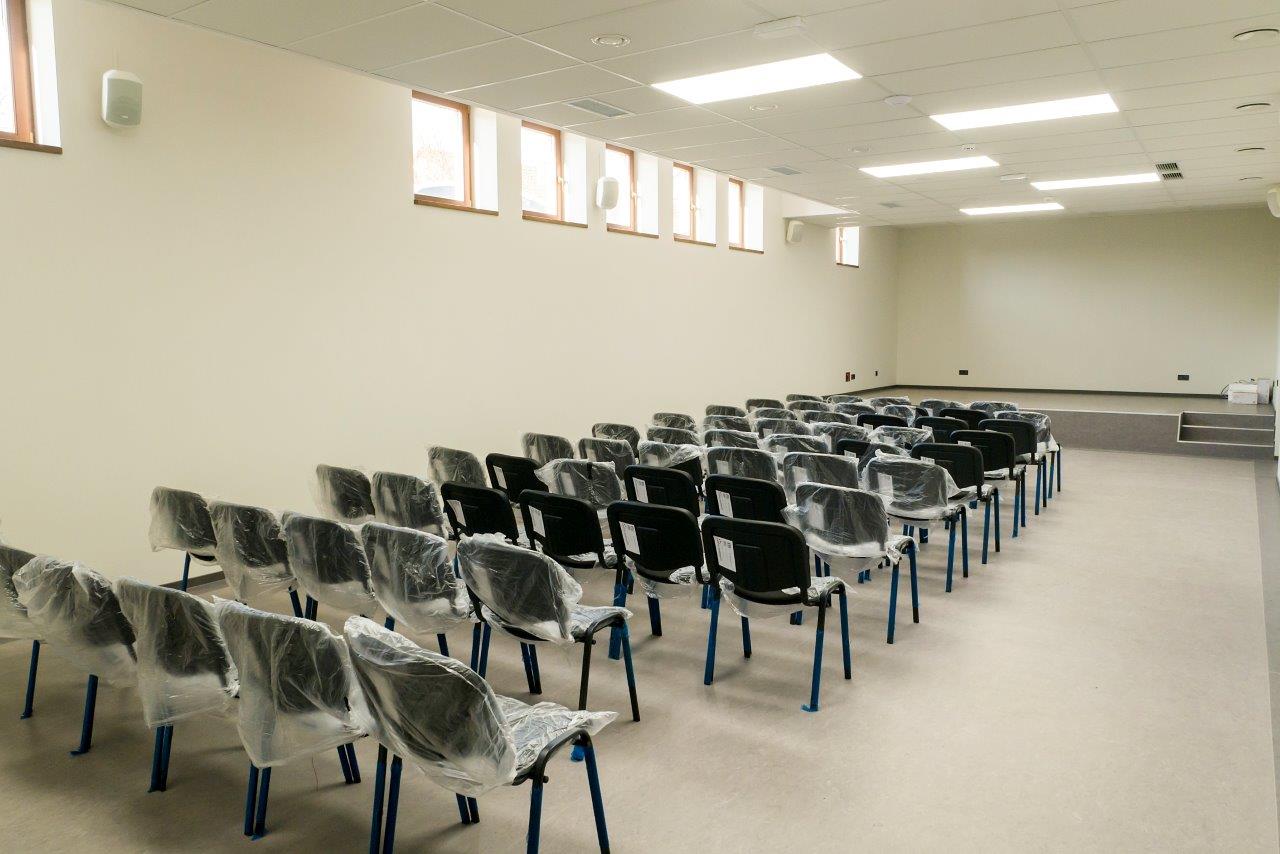
Ventilation – supply and exhaust with heat recovery in the assembly hall.
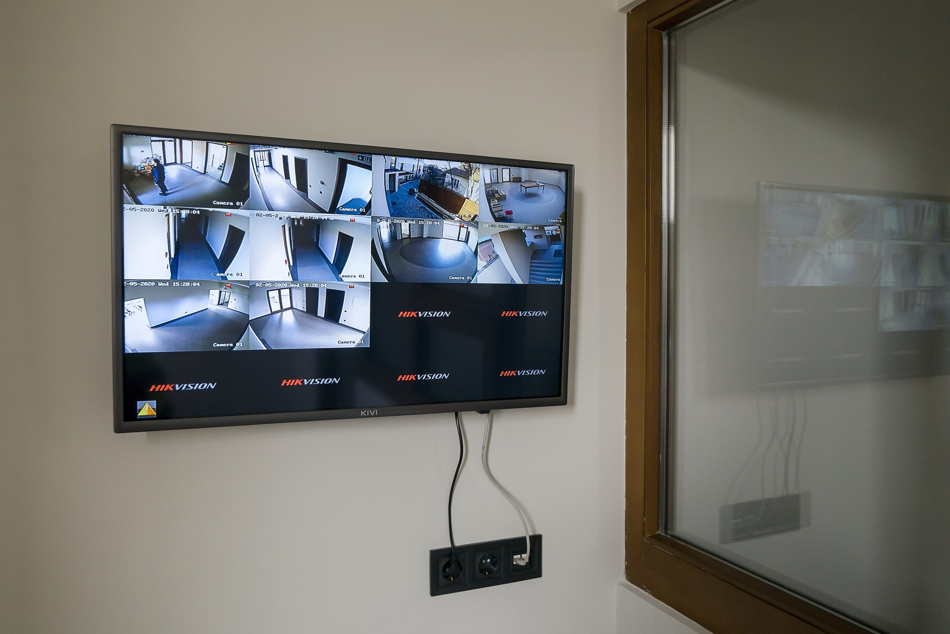
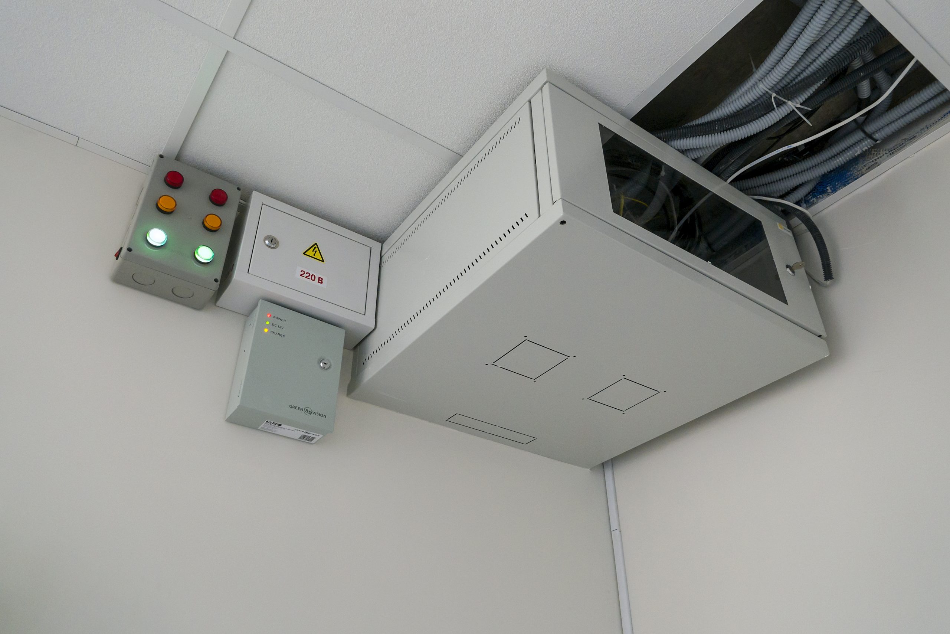
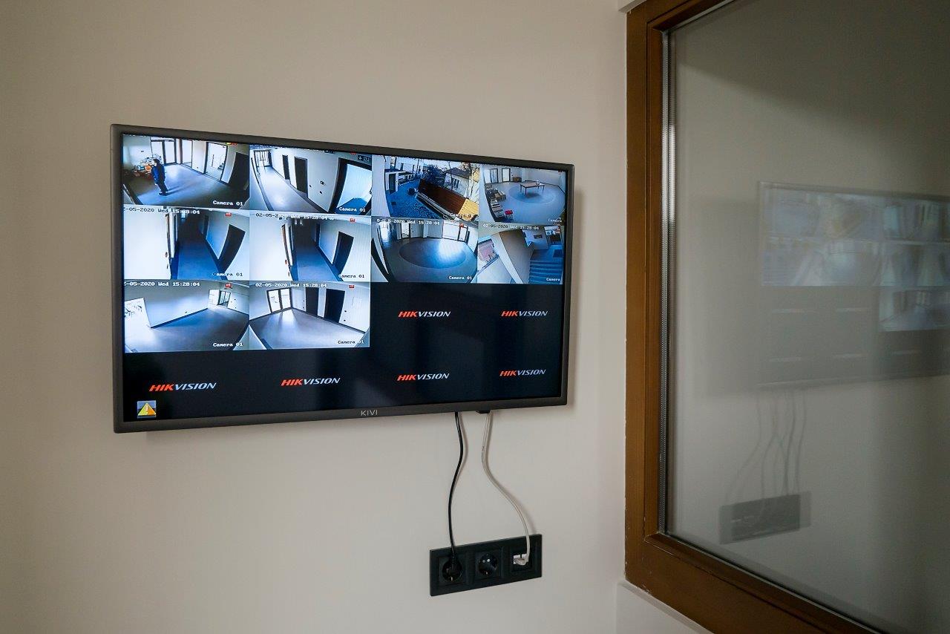
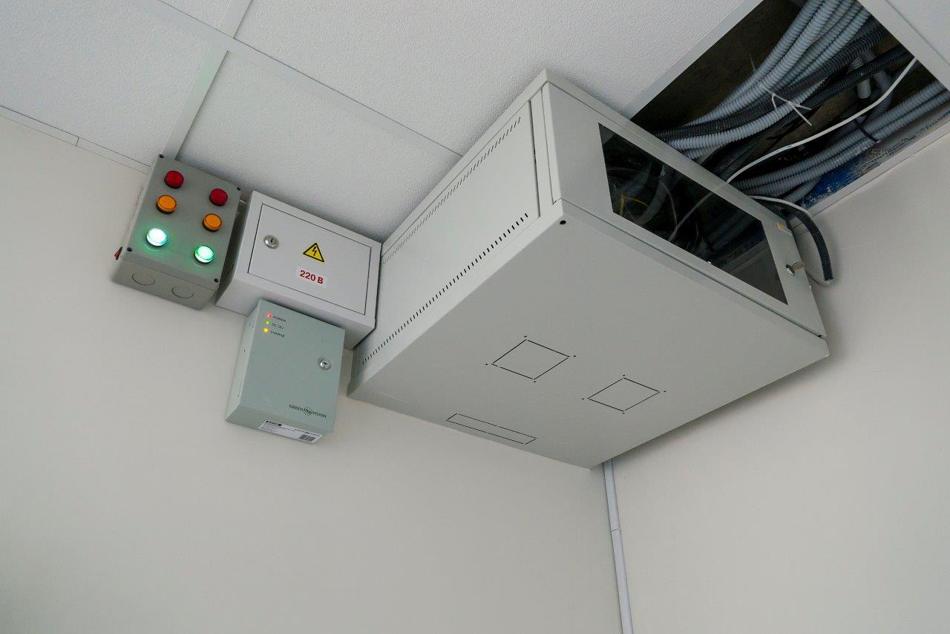
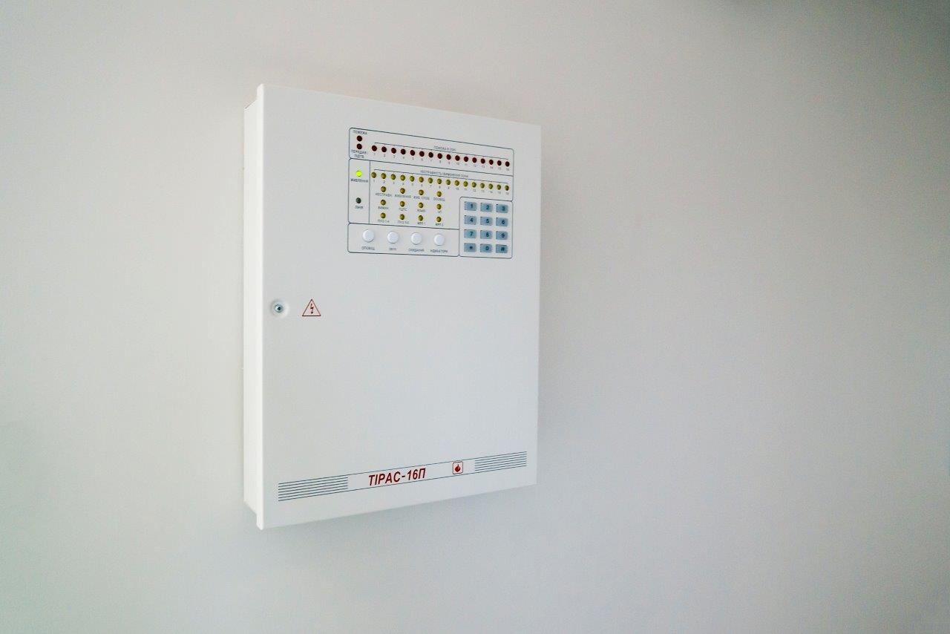
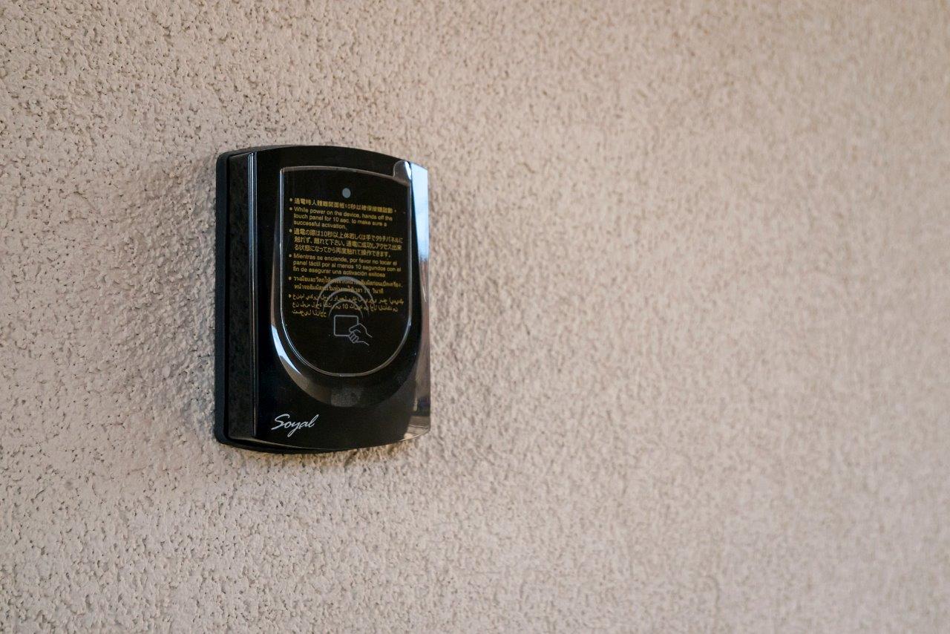
Electrical and low-voltage networks – installation of the entire power supply network, video surveillance, Internet, fire alarm, and access system.
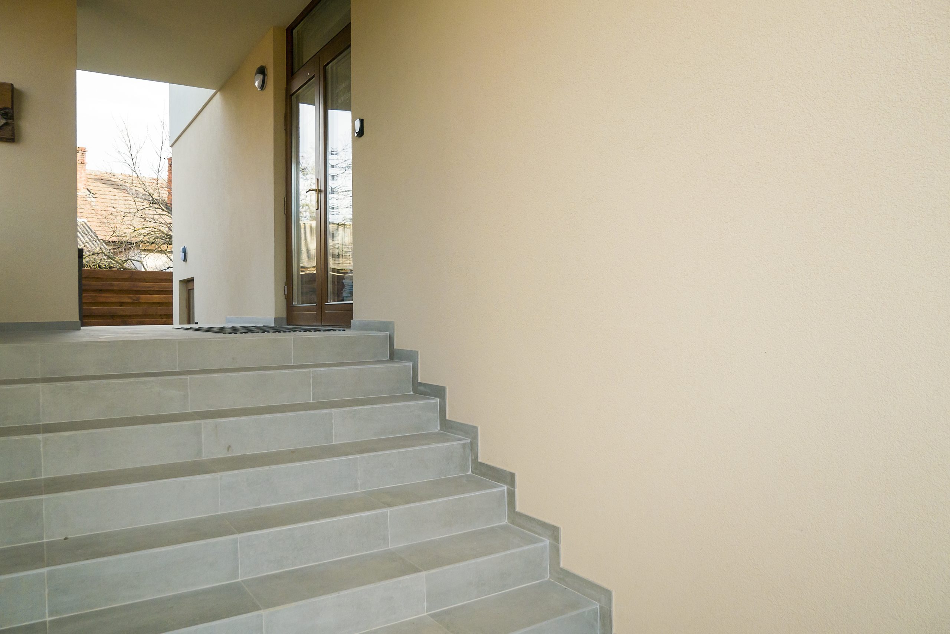
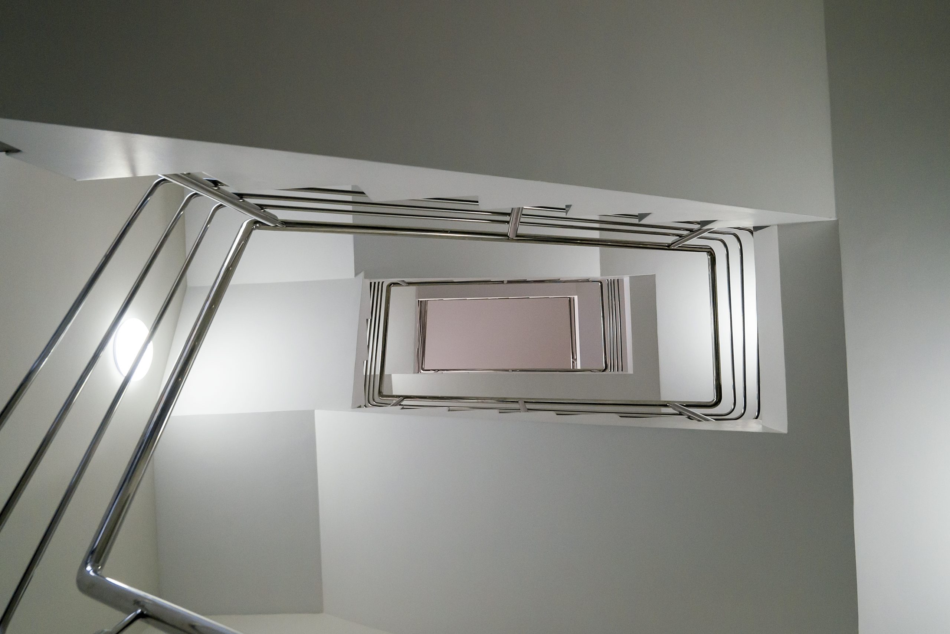
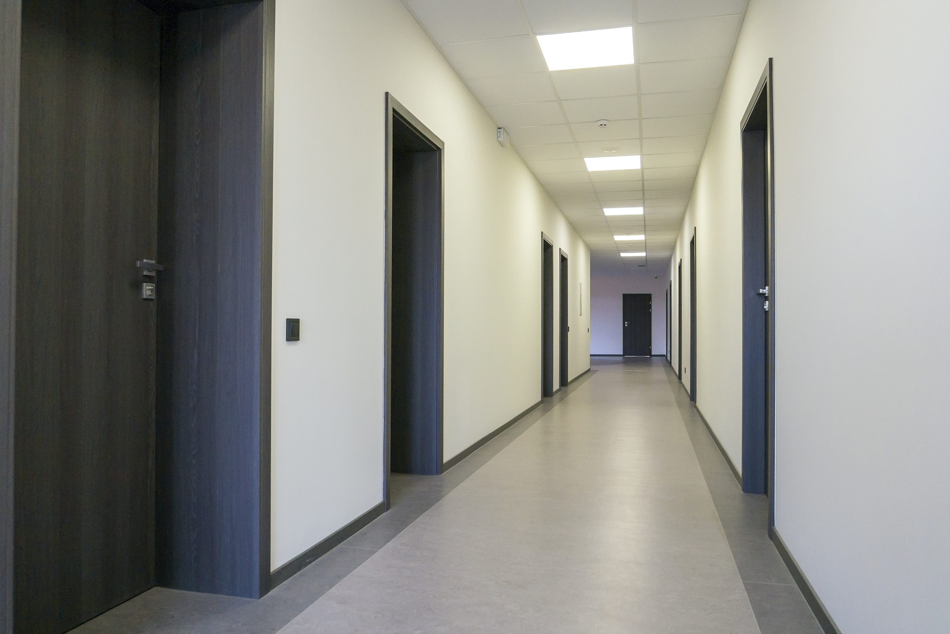
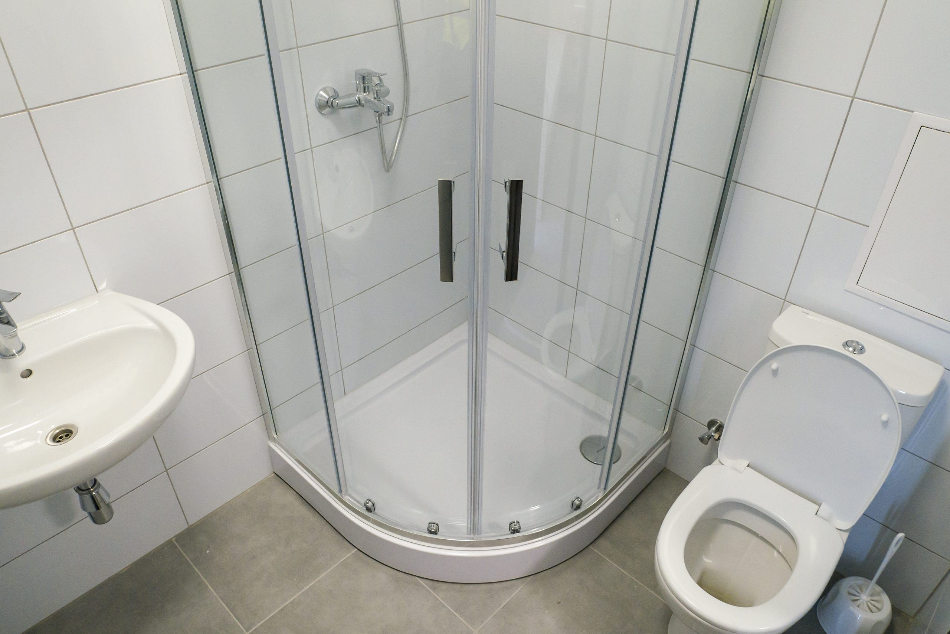
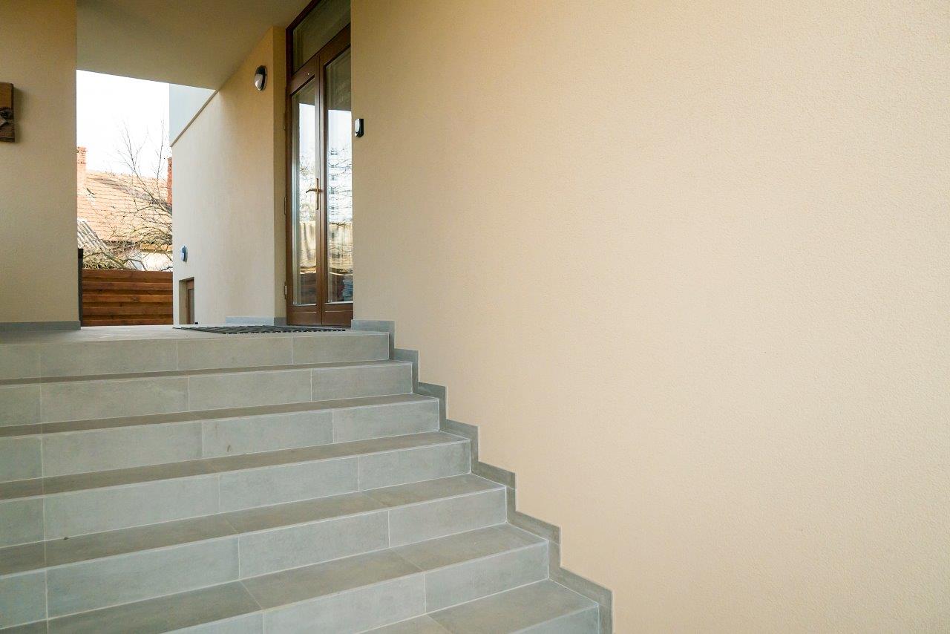
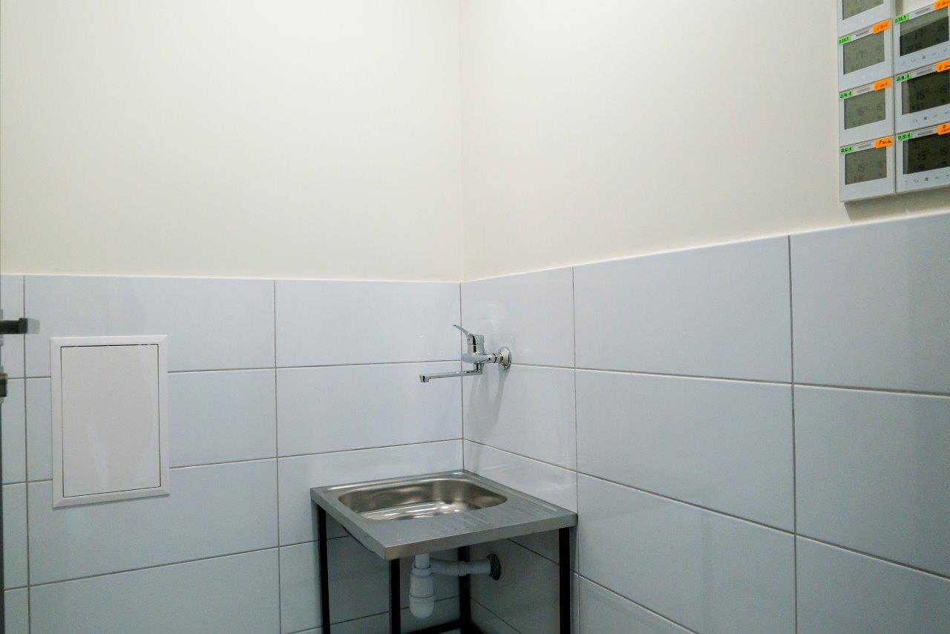
Interior decoration – finishing of walls, plastering, puttying and painting, finishing of walls and floors with ceramics and linoleum, carpeting
Architect – Petro Sarvash
General design – Ankon Project Group, GIP – Roman Antonov.