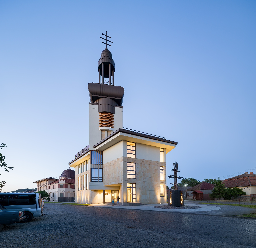
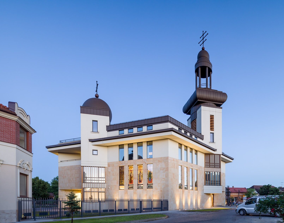
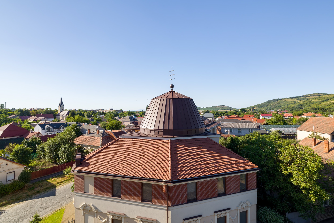
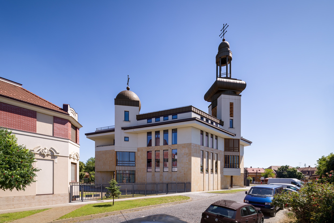
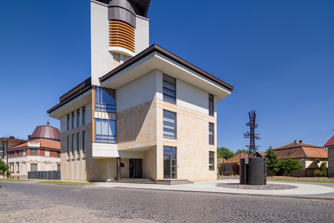
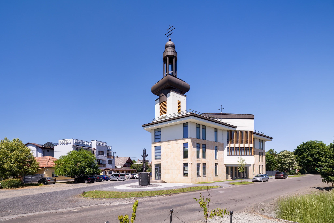
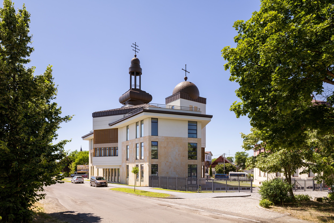
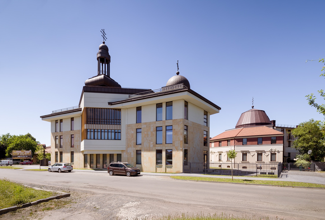
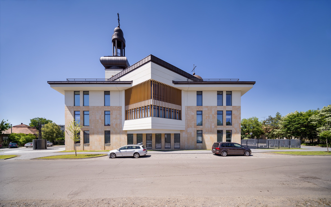
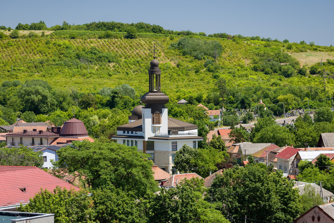
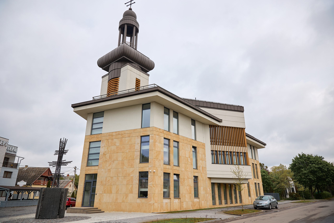
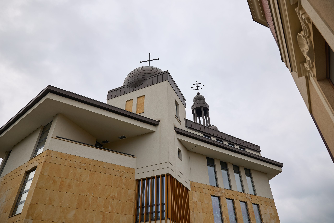
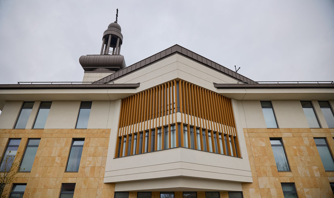
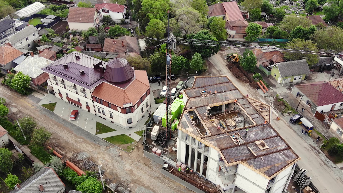
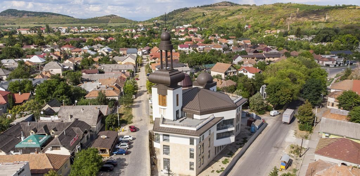
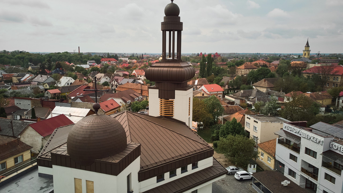
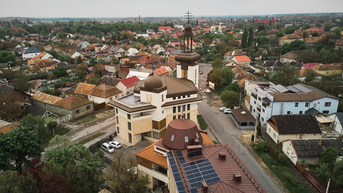
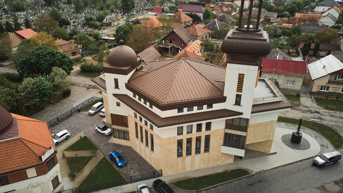
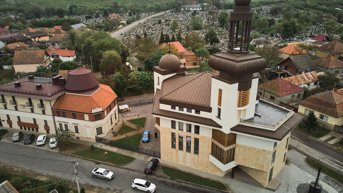
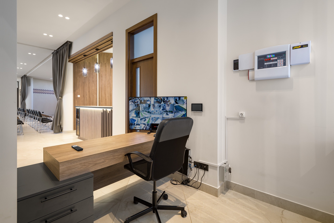
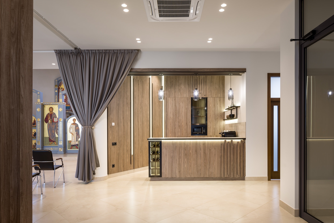
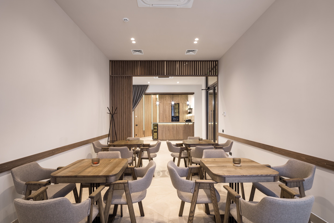
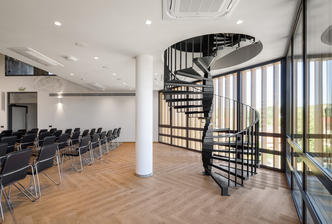
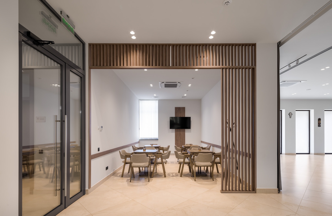
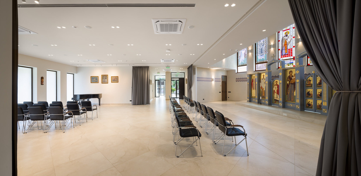
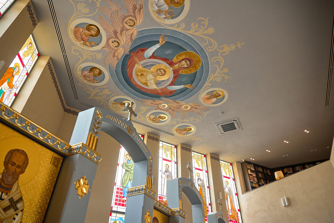
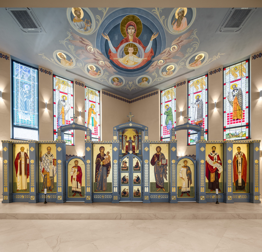
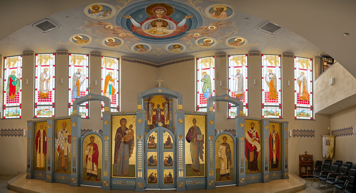
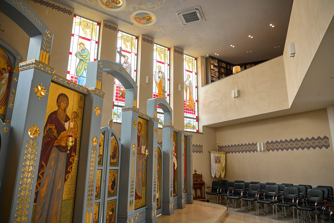
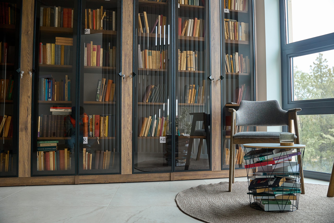
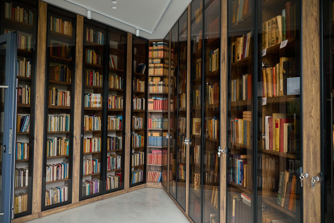
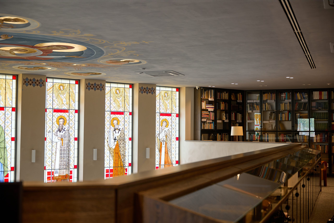
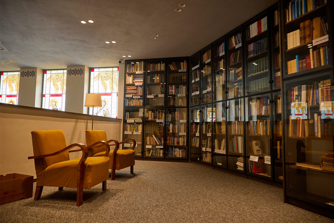
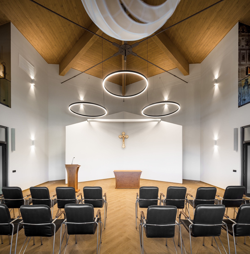
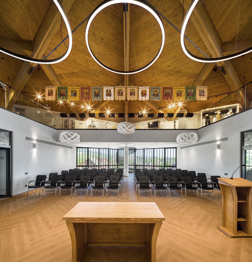
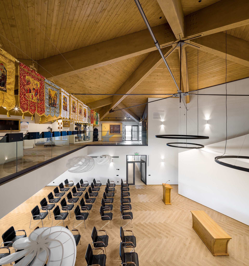
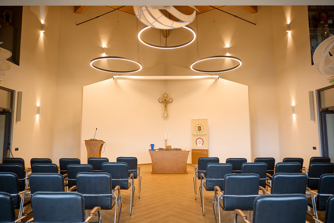
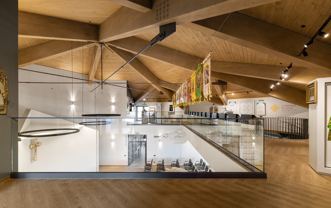
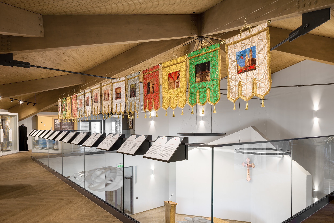
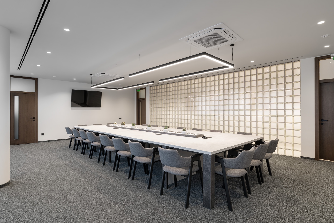
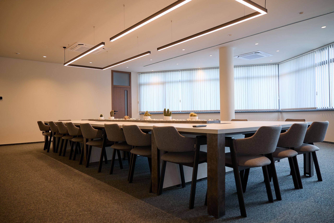
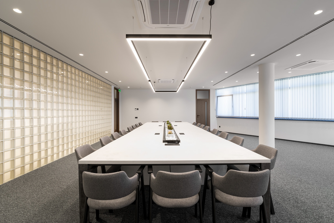
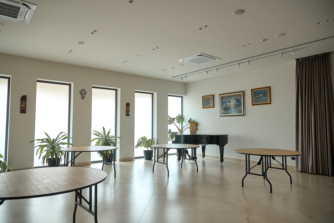
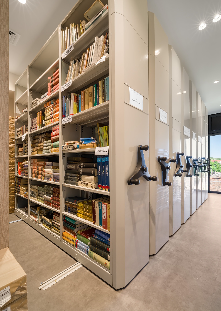
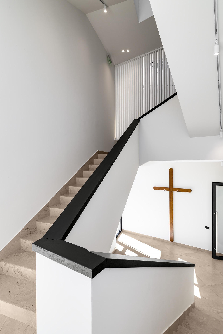
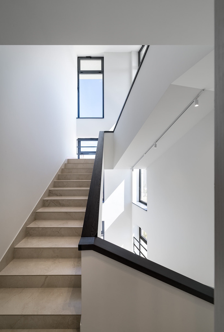
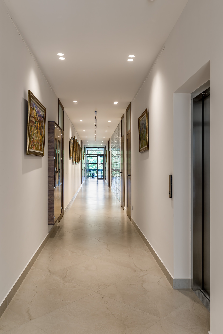
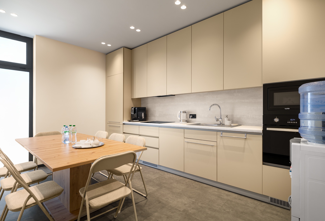
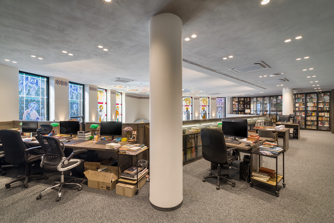
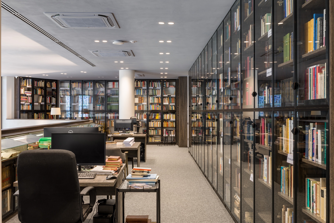
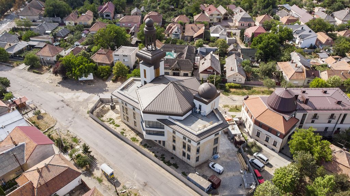
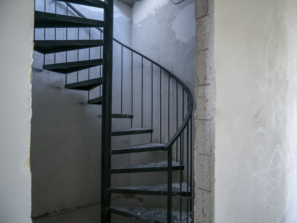
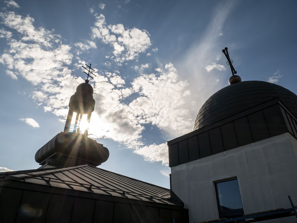

New construction. A space that combines various functions, namely: a modern church, a museum of the history of the Greek Catholic Church and priests in exile, two conference rooms for 80 and 25 people, a library, an archive, and a coffee shop.
Beregovo, 2020 – 2024.
Total building area 1750 m2
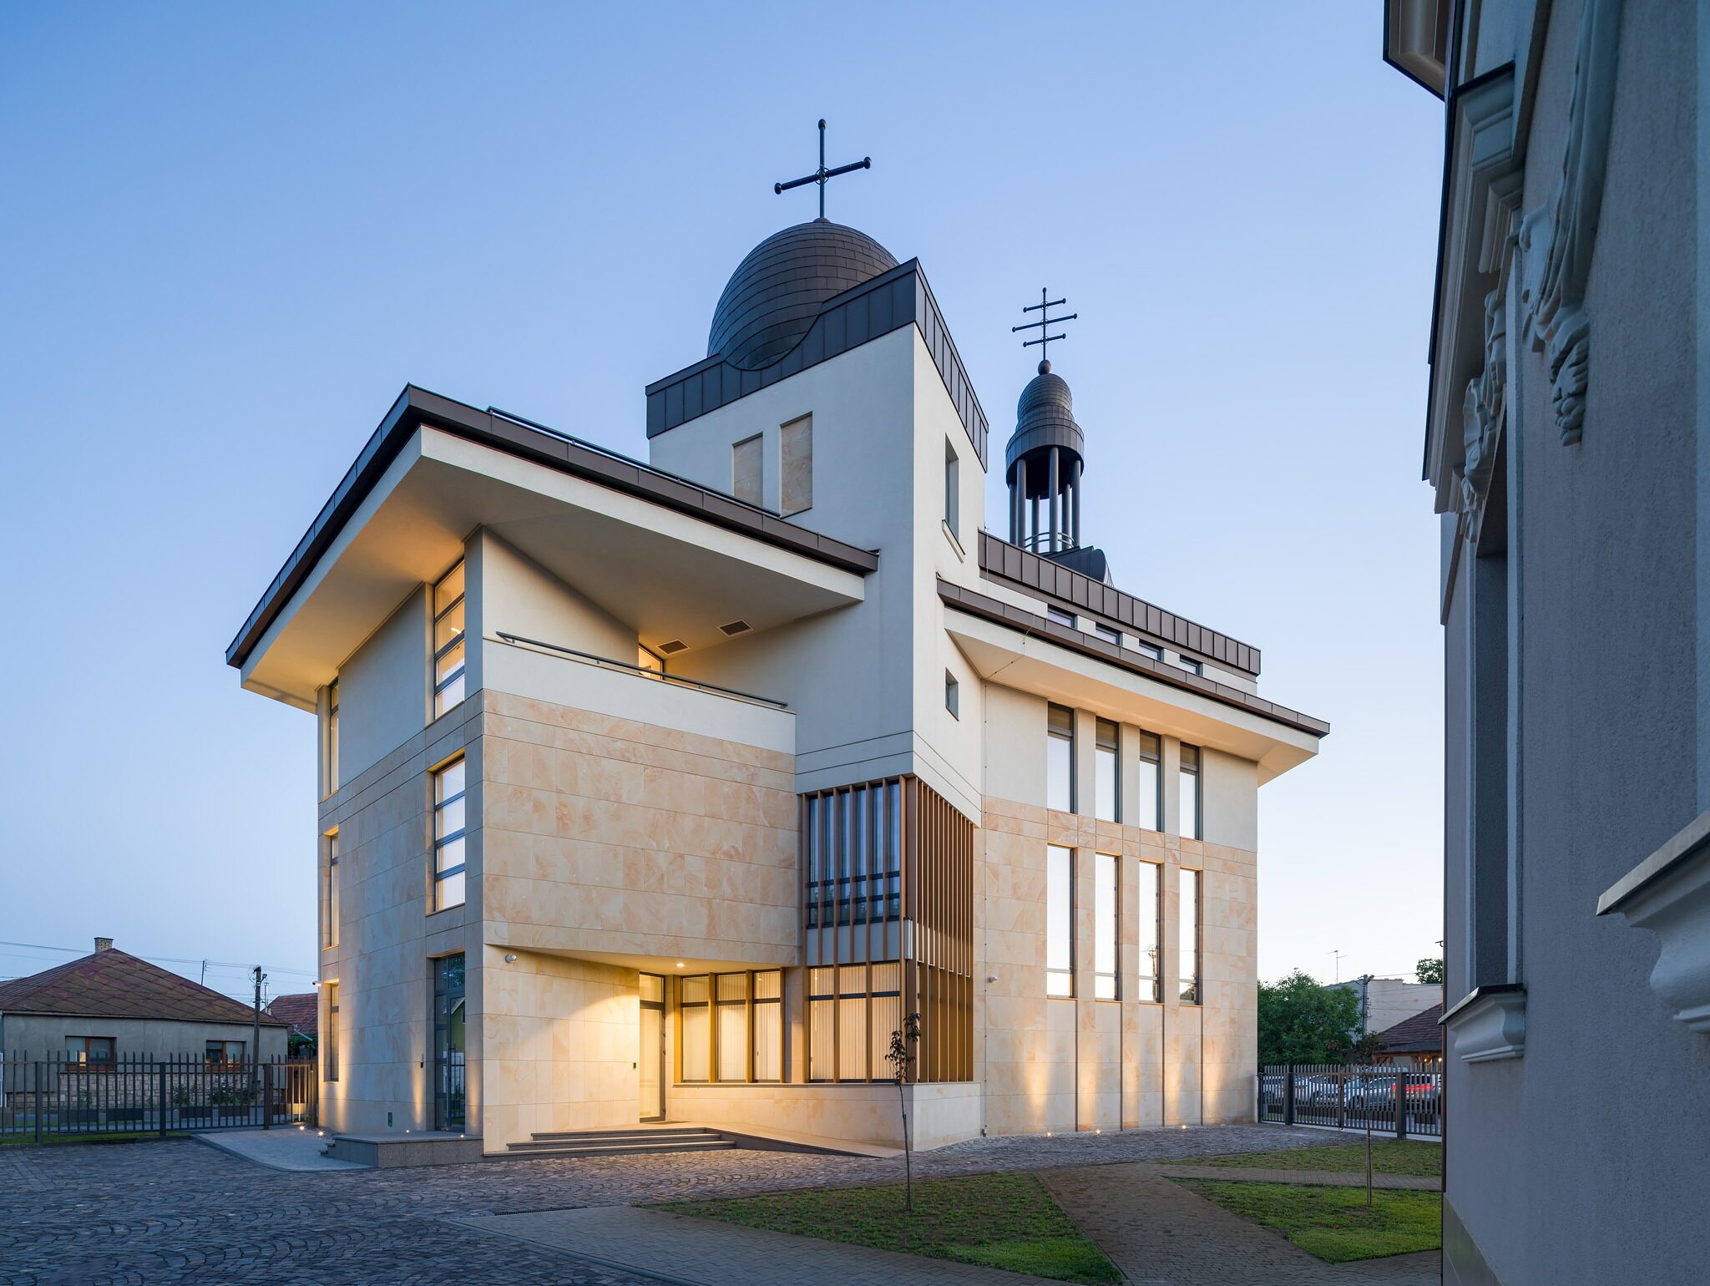
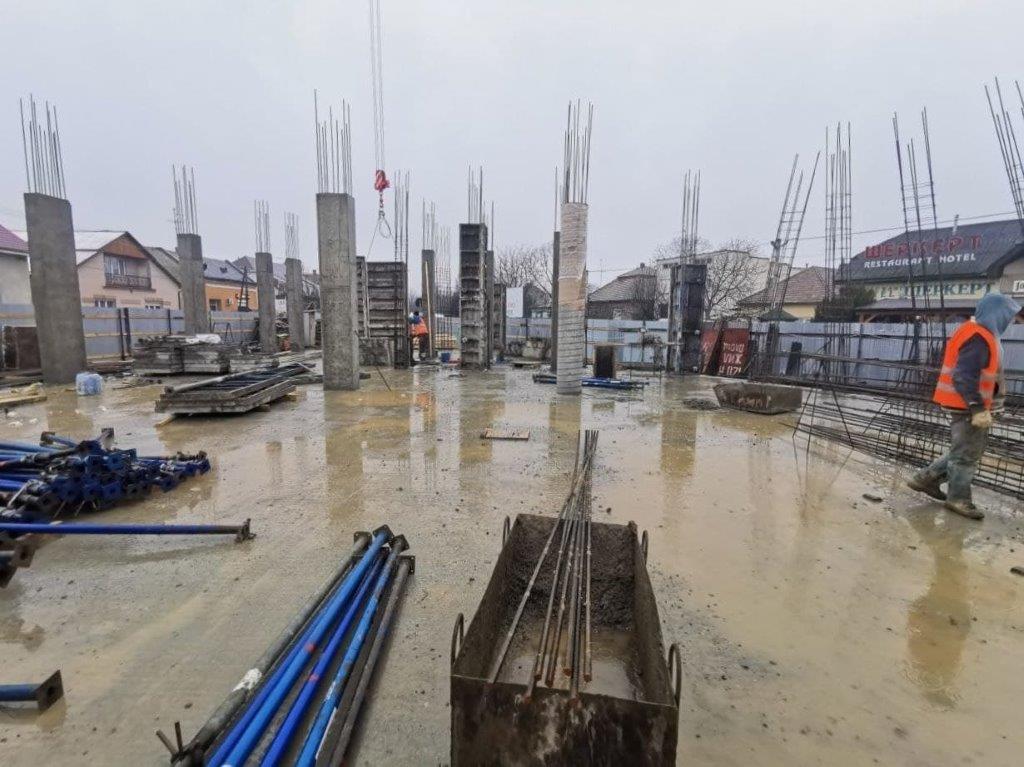
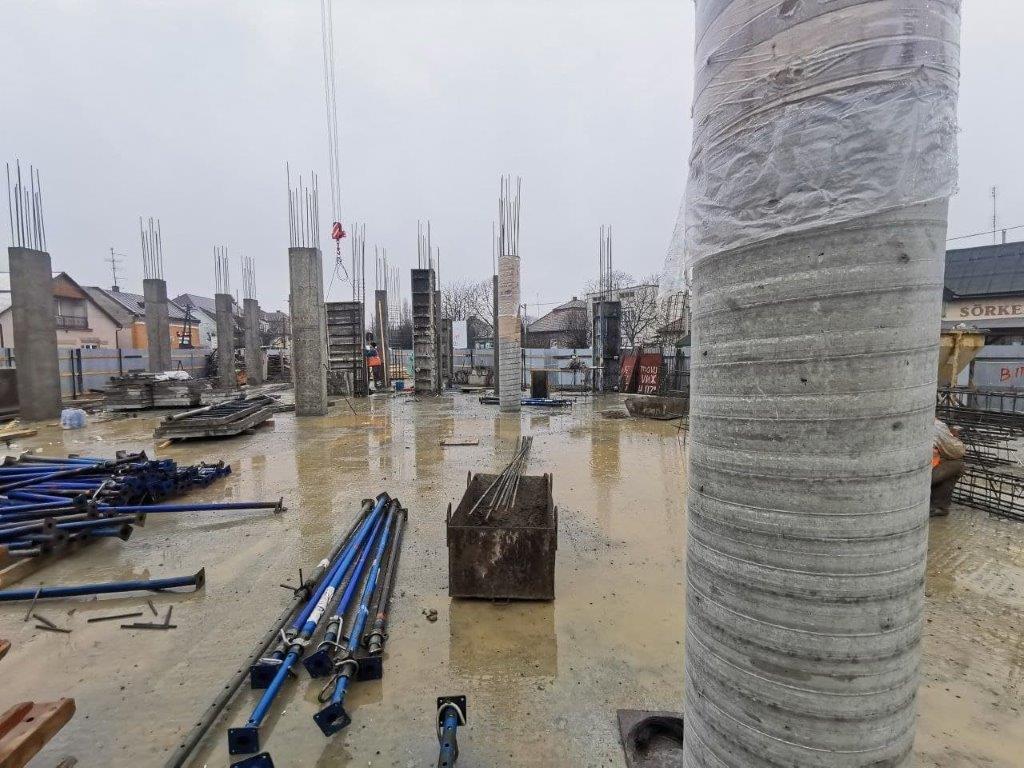
A full range of construction preparation and implementation works.
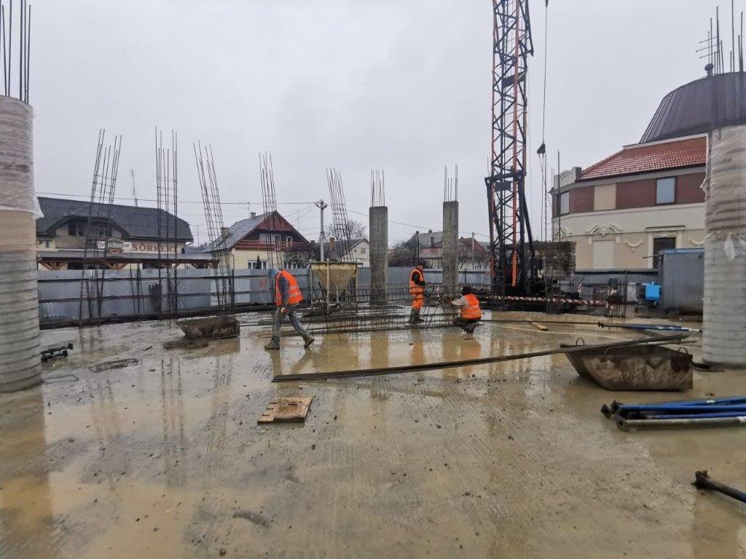
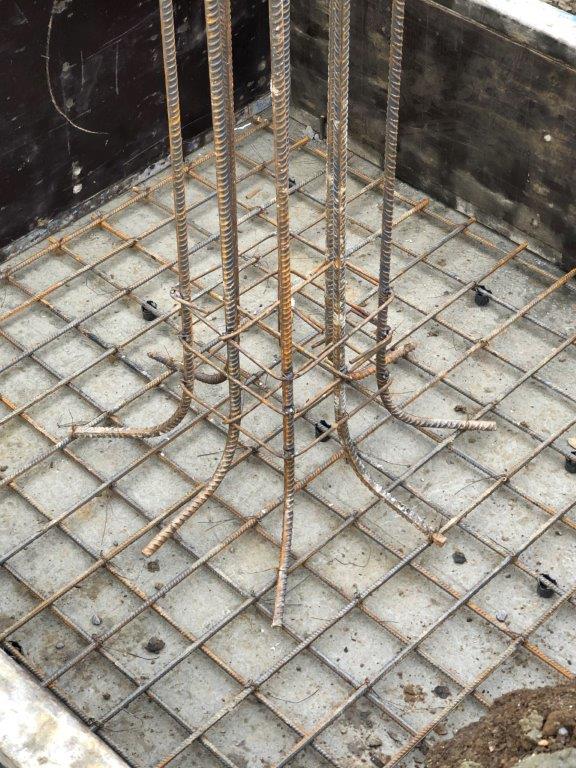
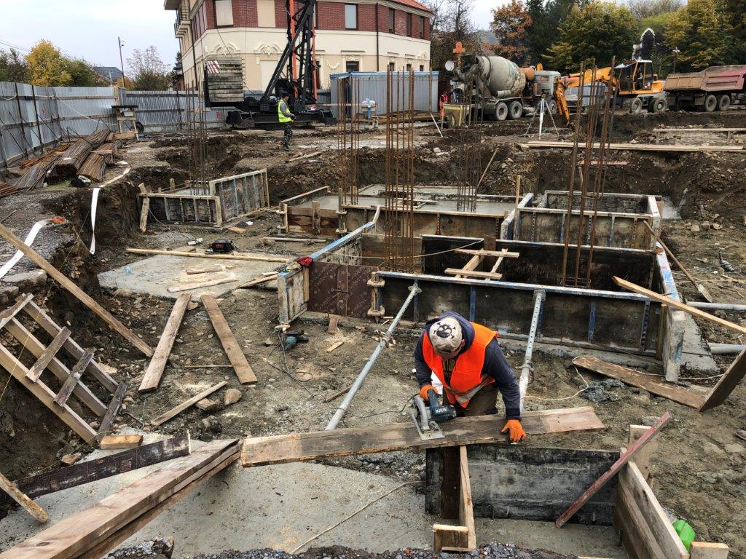
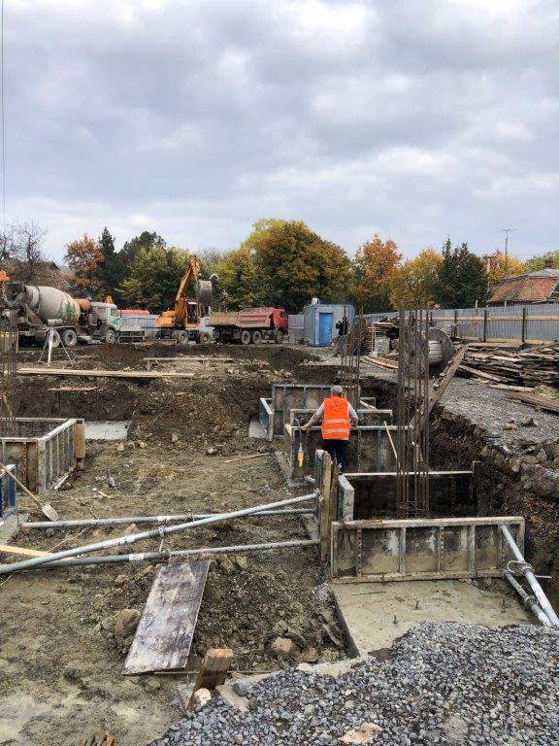
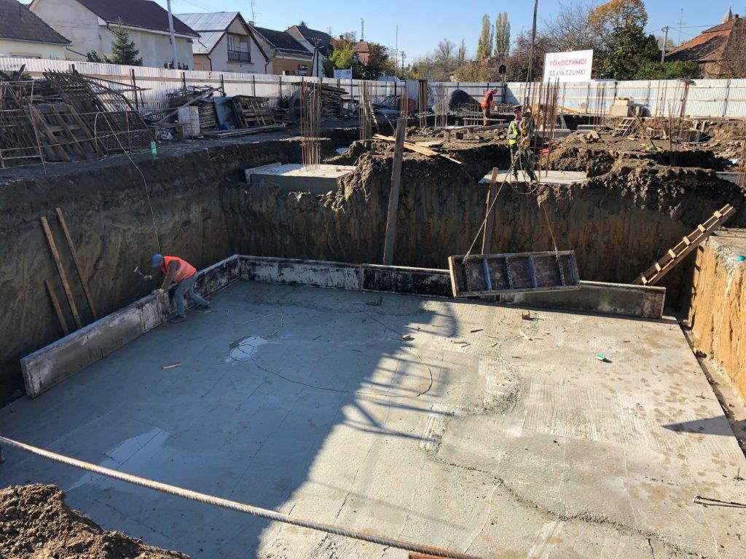
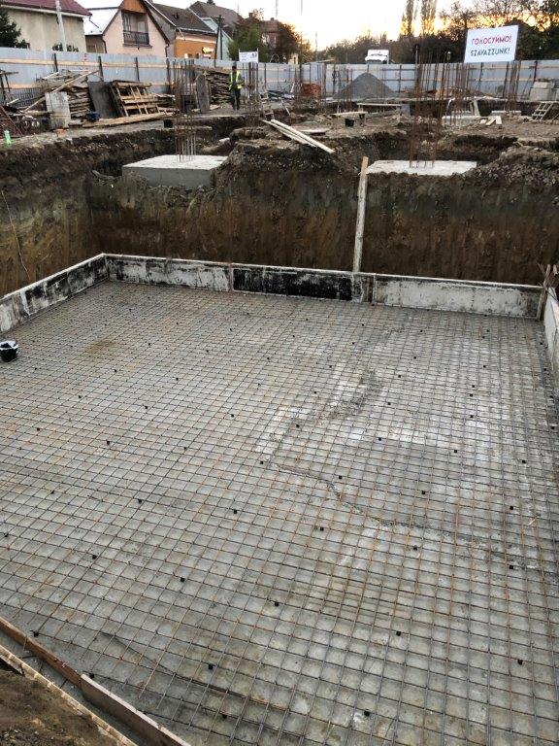
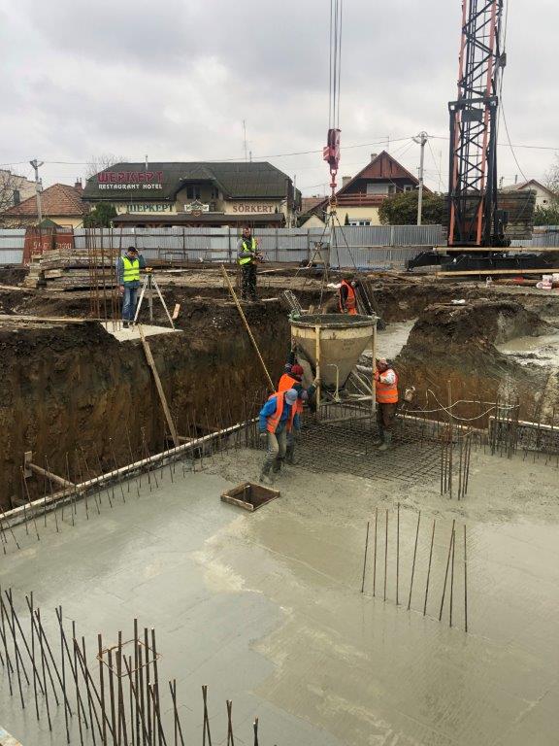
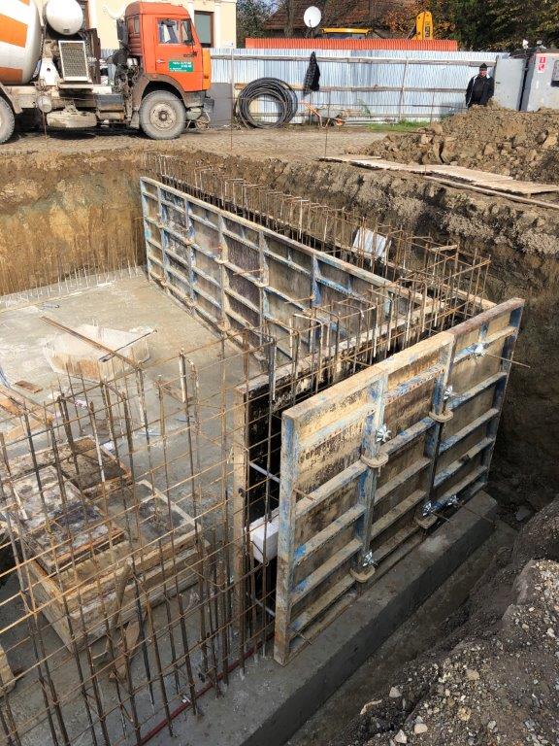
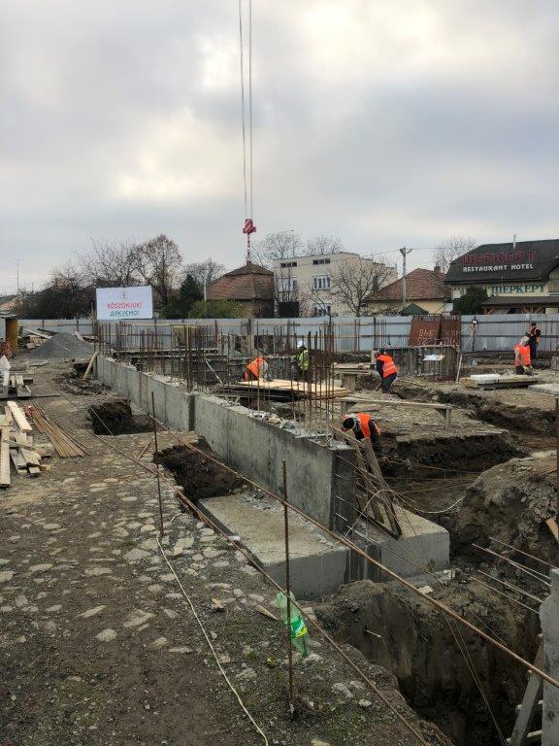
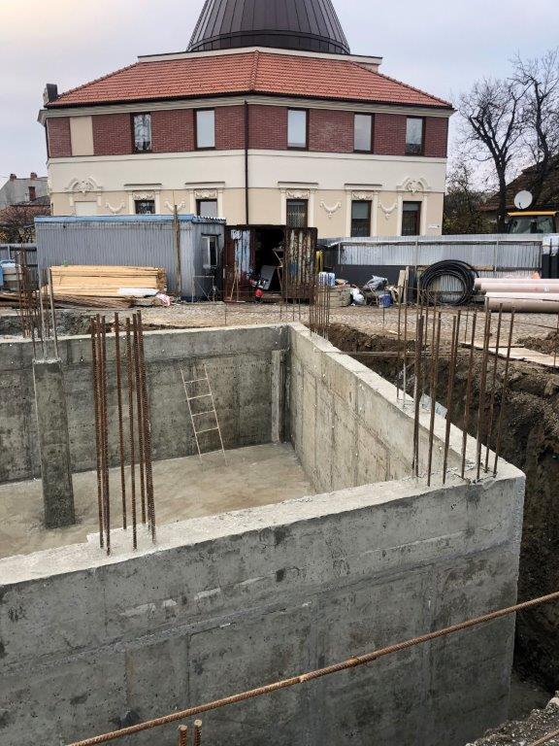
Foundations – strip monolithic.
Wall materials – aerated concrete blocks.
Wall insulation – aerated concrete blocks t=100mm and t=150mm.
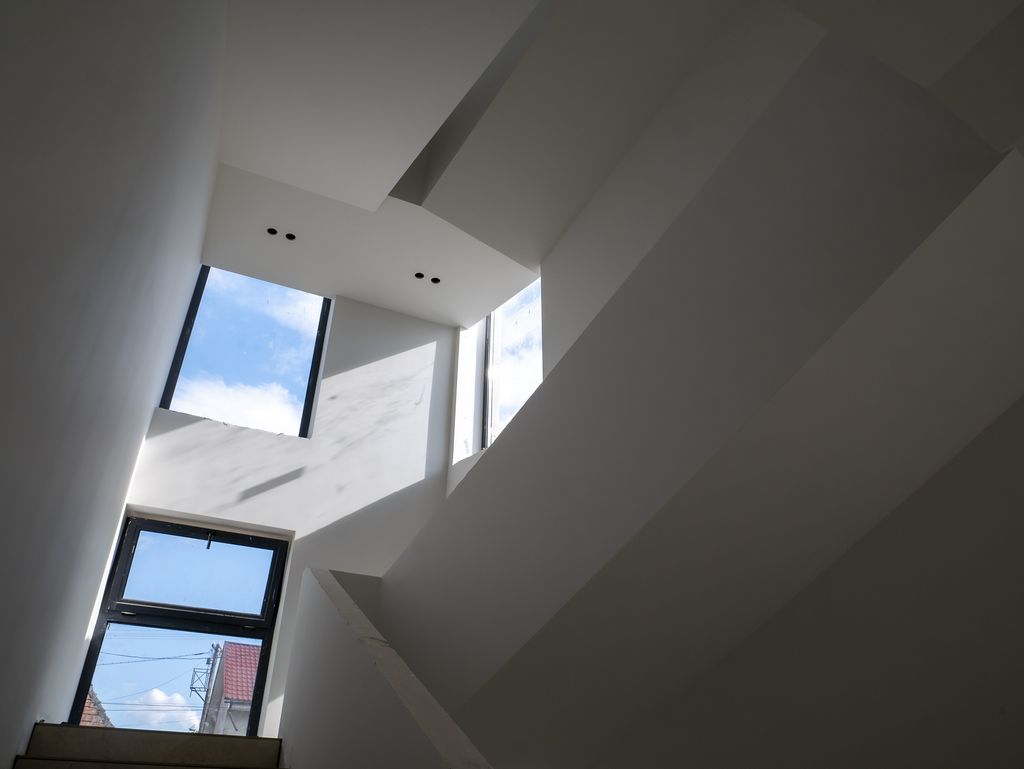
Window structures – aluminum.
Overlapping – monolithic and prefabricated monolithic.
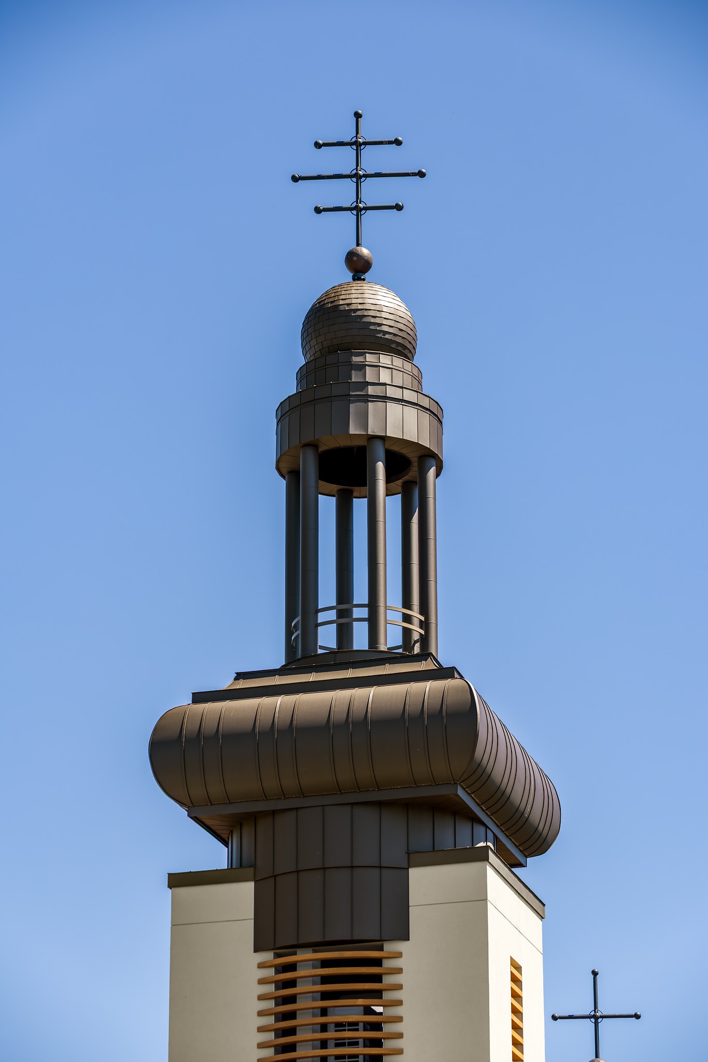
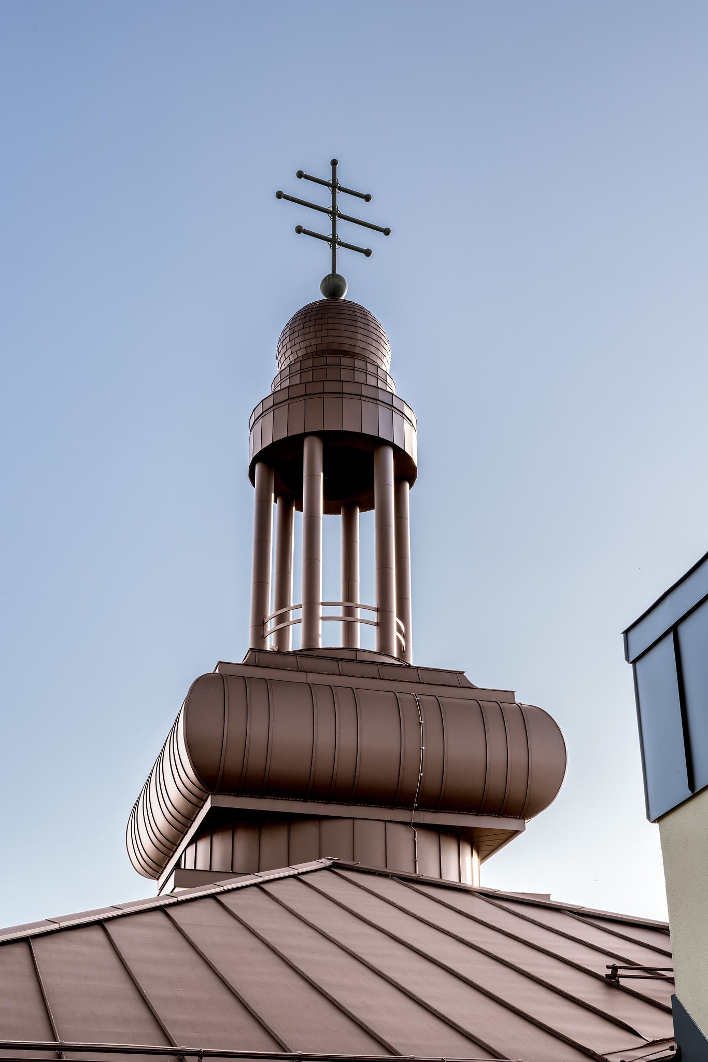
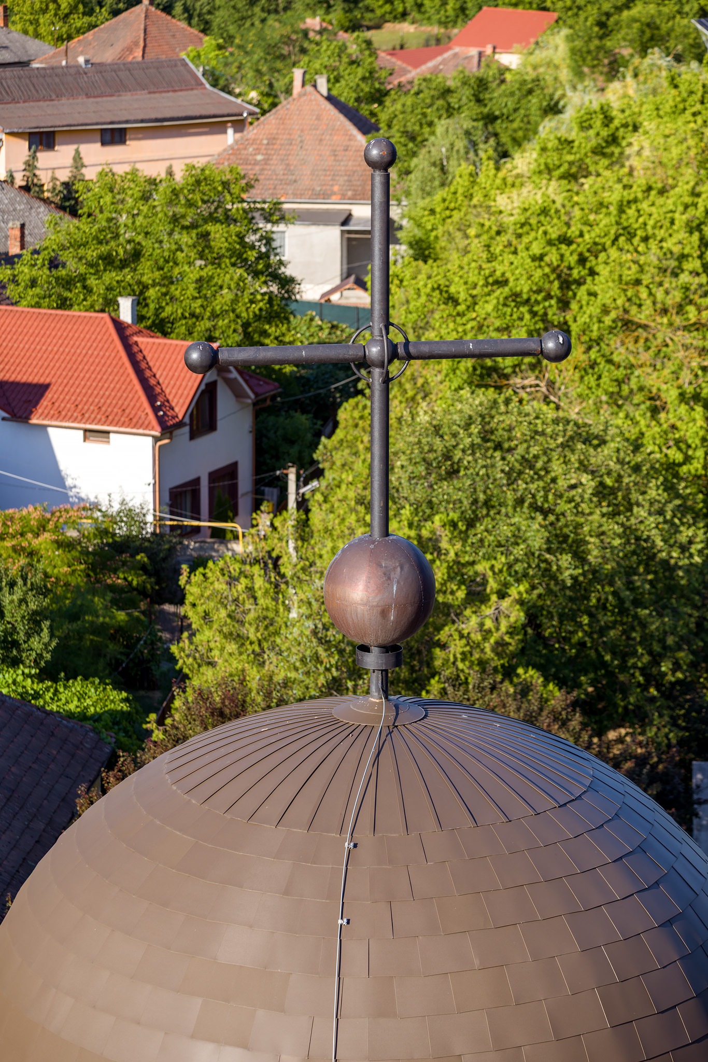
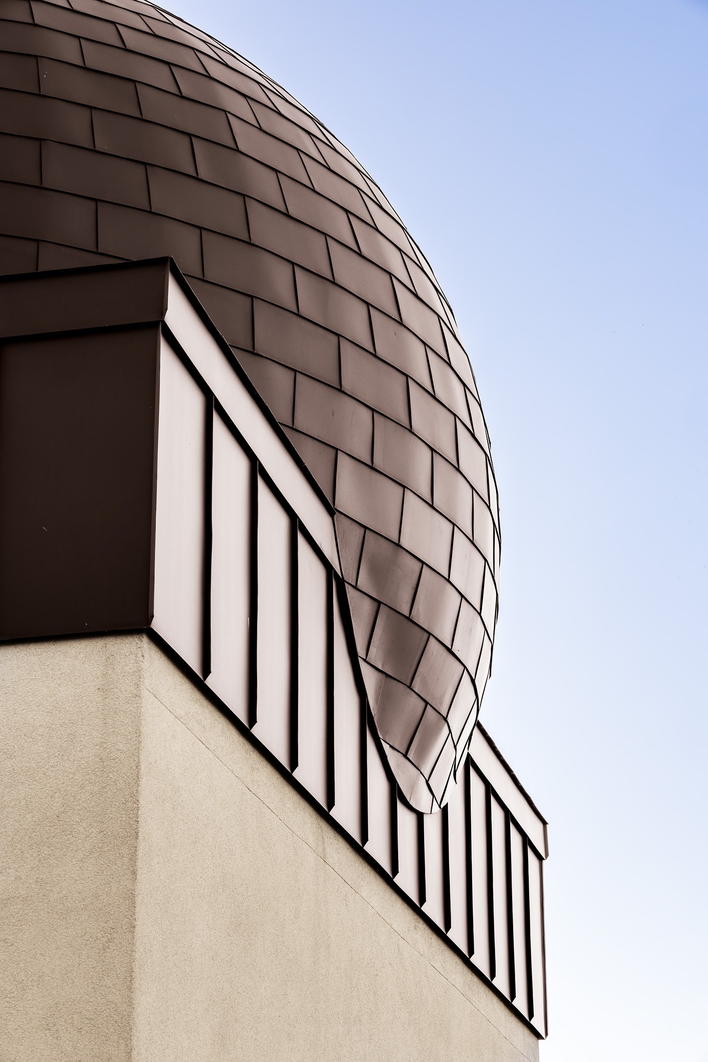
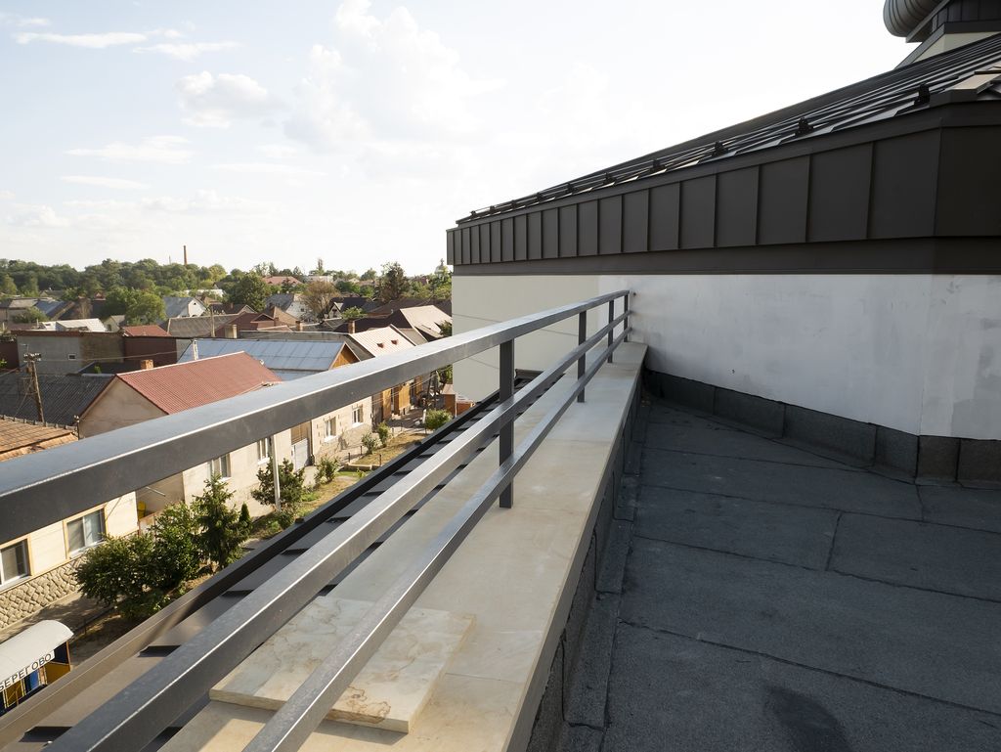
Roofing – folded, aluminum.
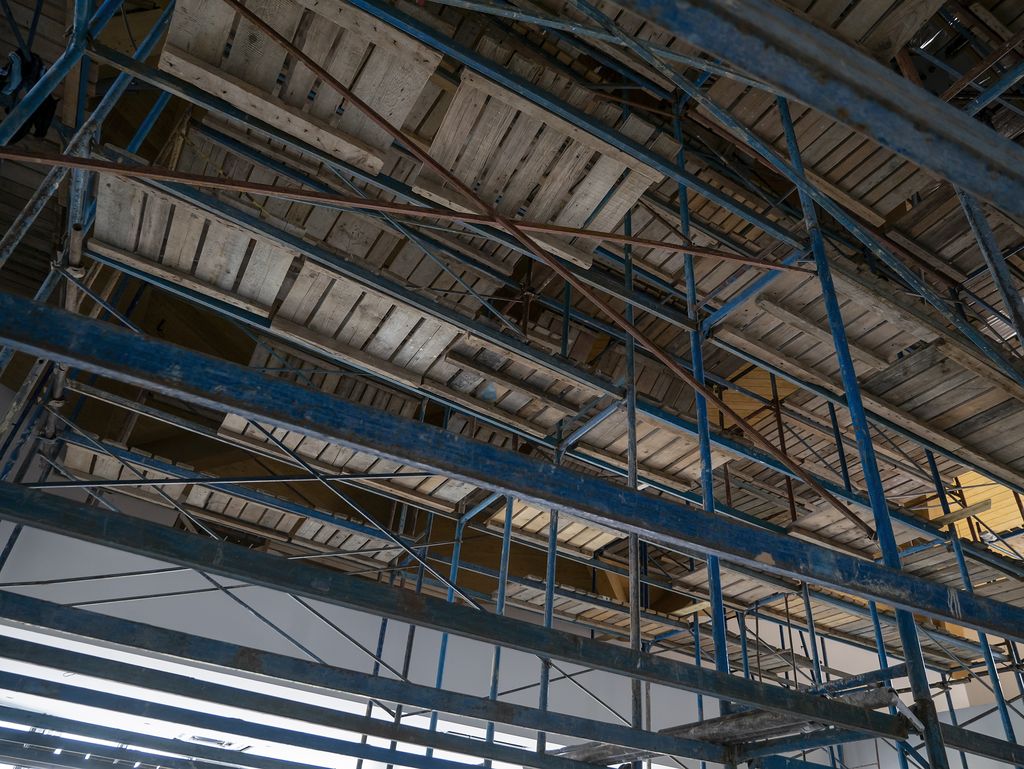
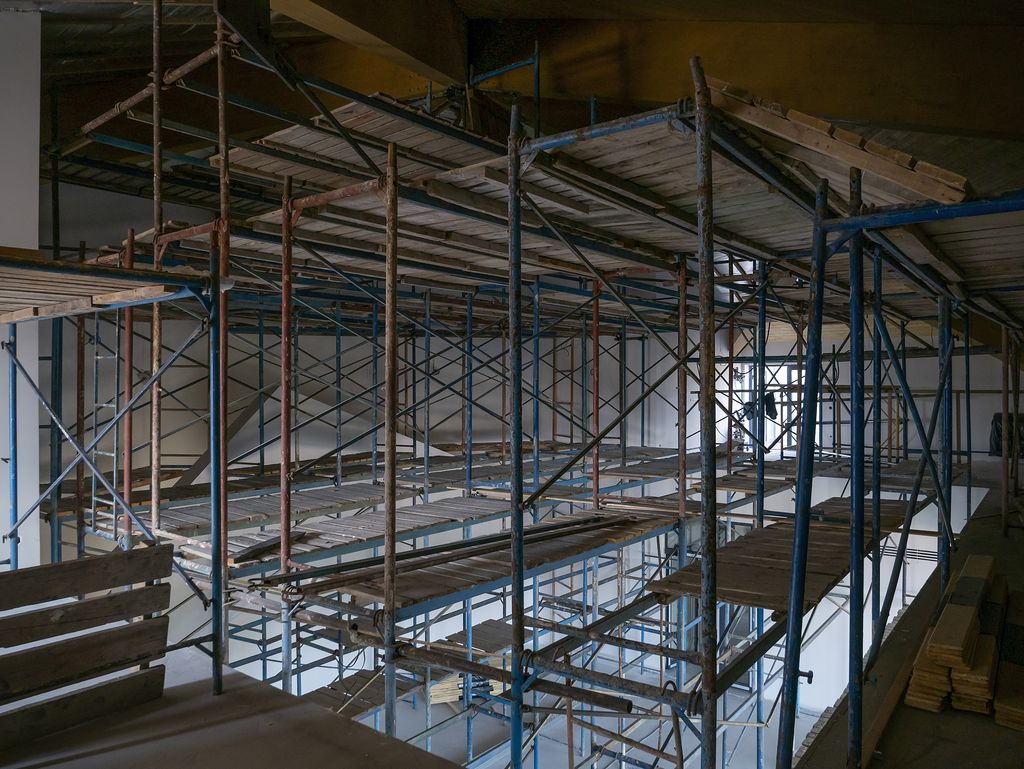
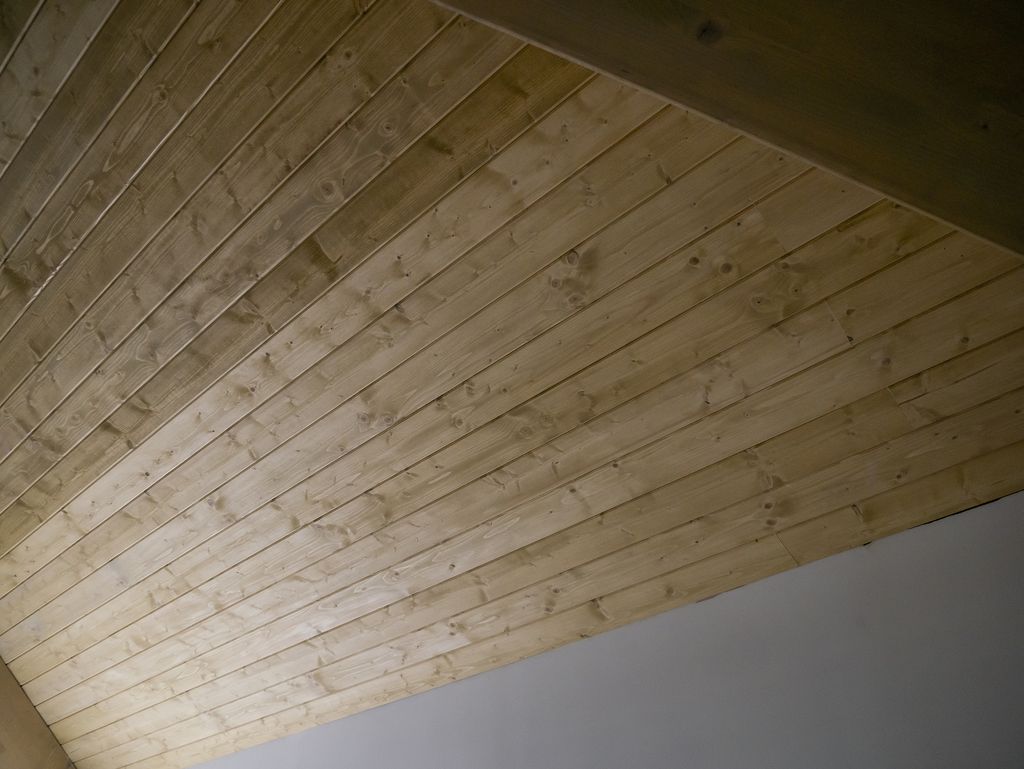
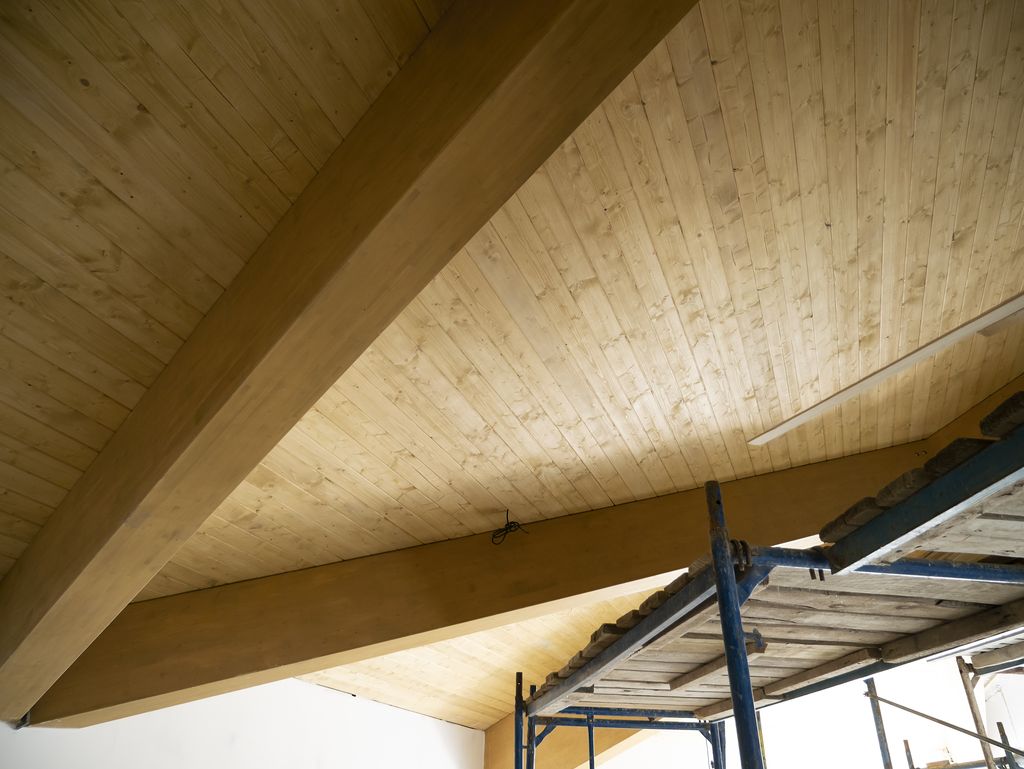
Roof structures – metal and wooden supporting structures.
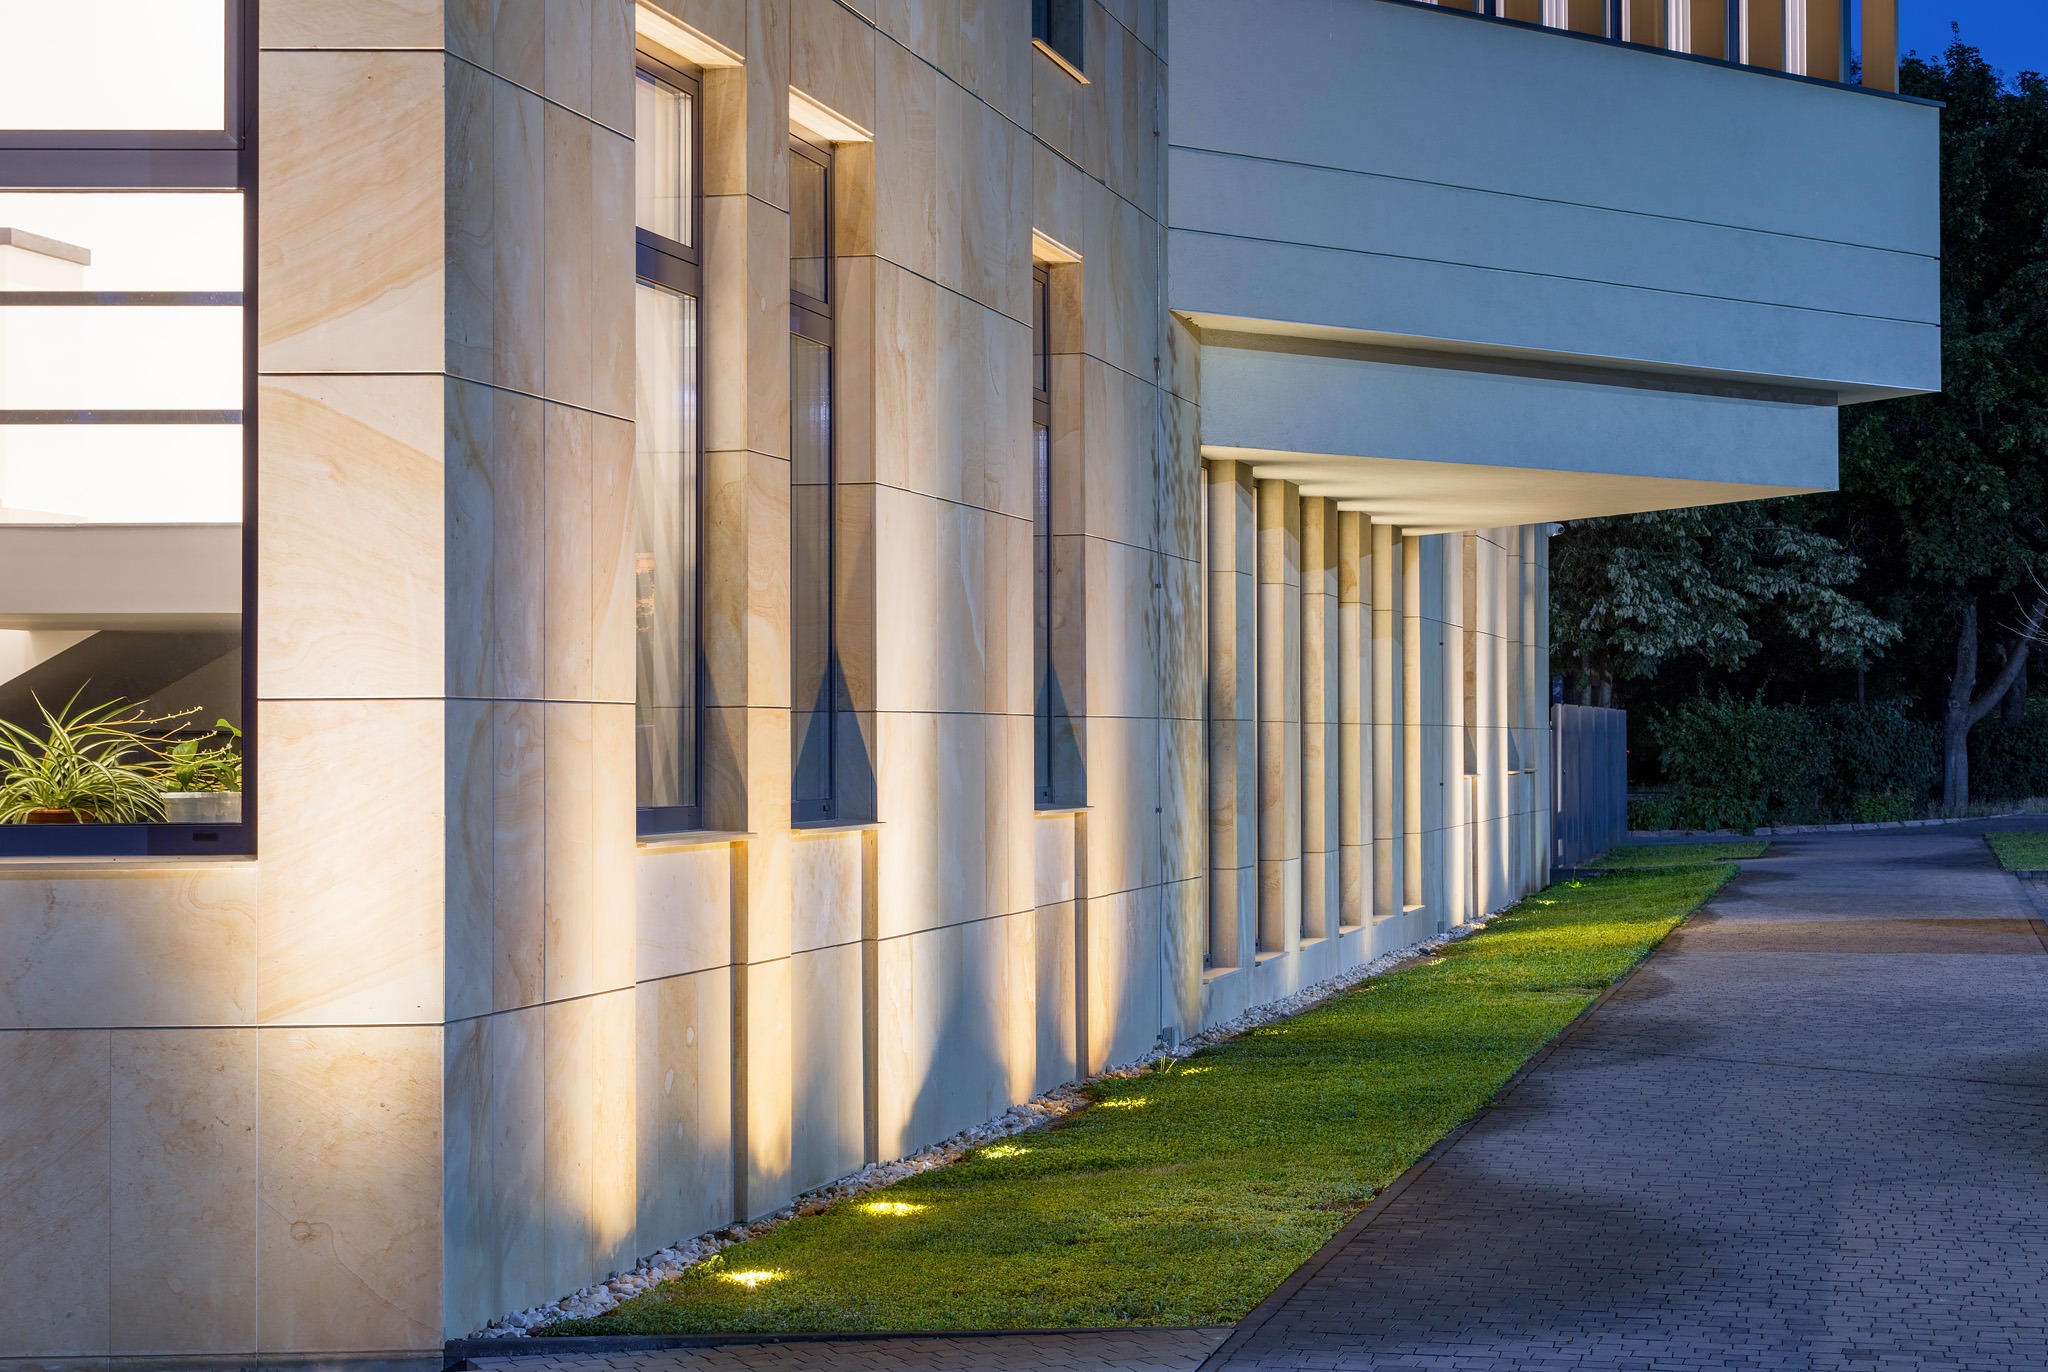
Exterior decoration – decorated with natural sandstone and decorative plaster of the “fur coat” type.

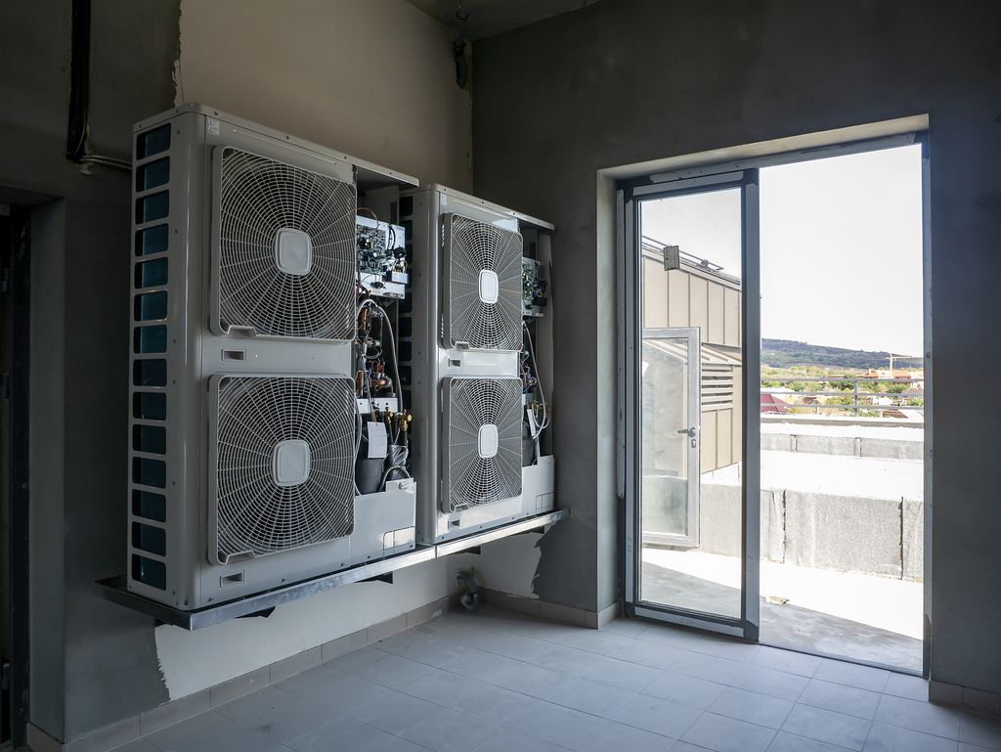
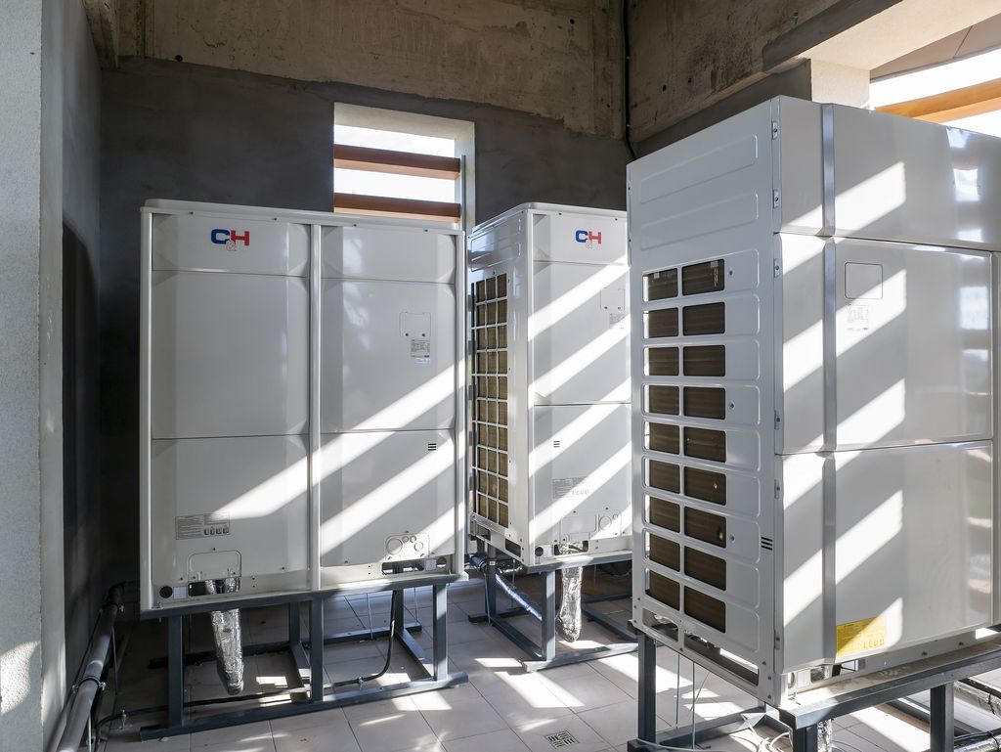
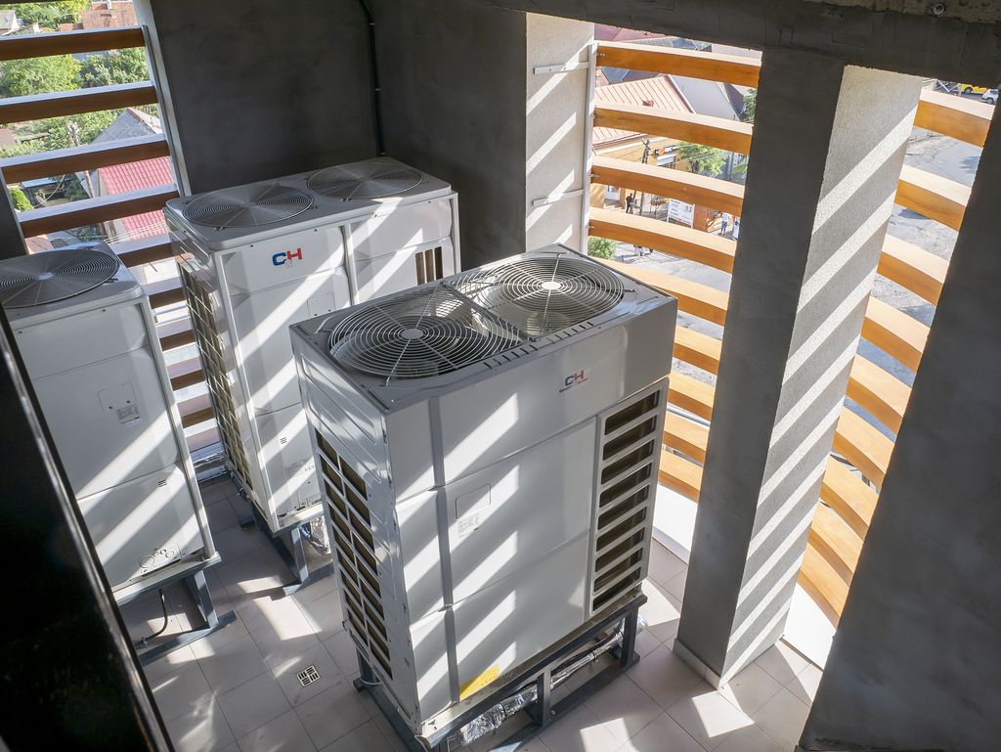
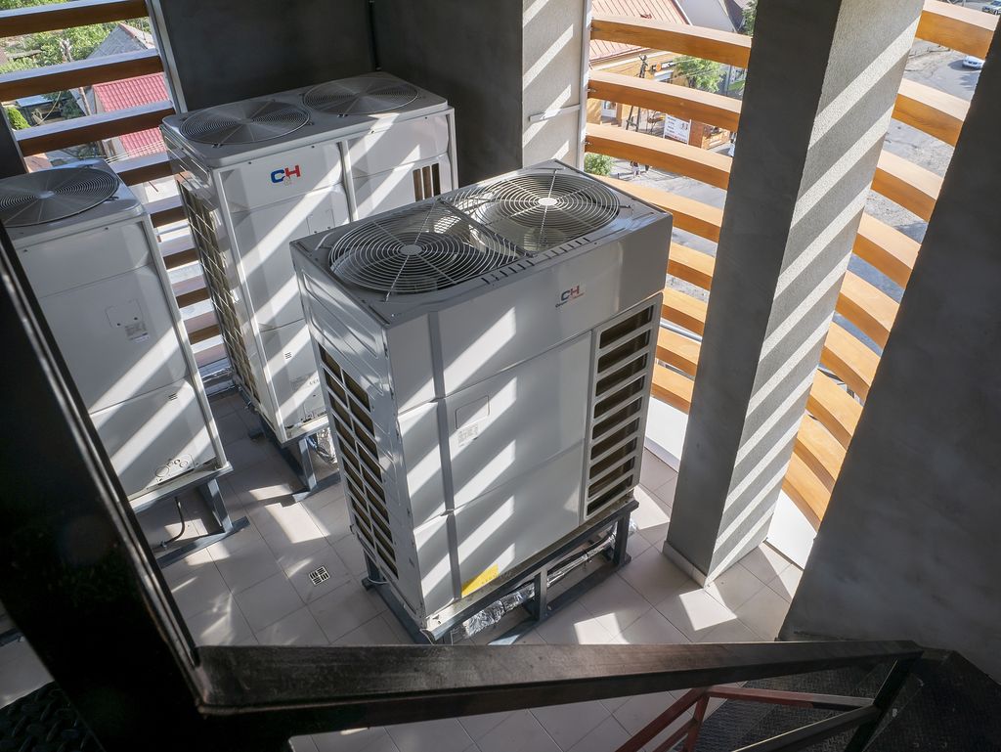
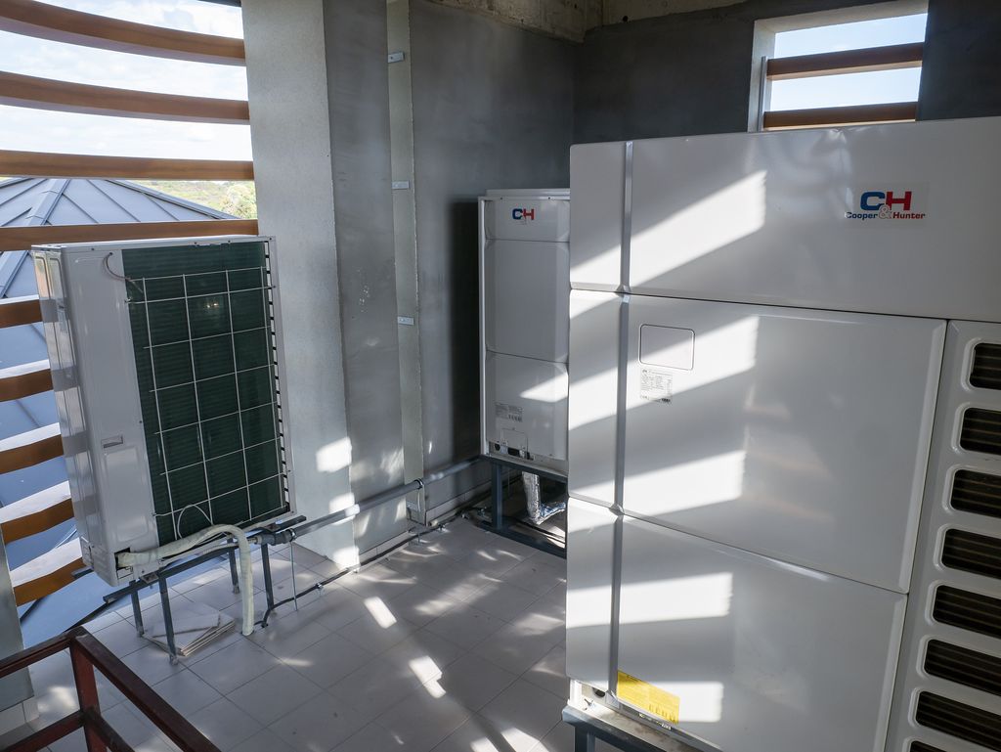
Heating – VRF system + underfloor heating system with heat pump.
Ventilation – supply and exhaust with heat recovery.
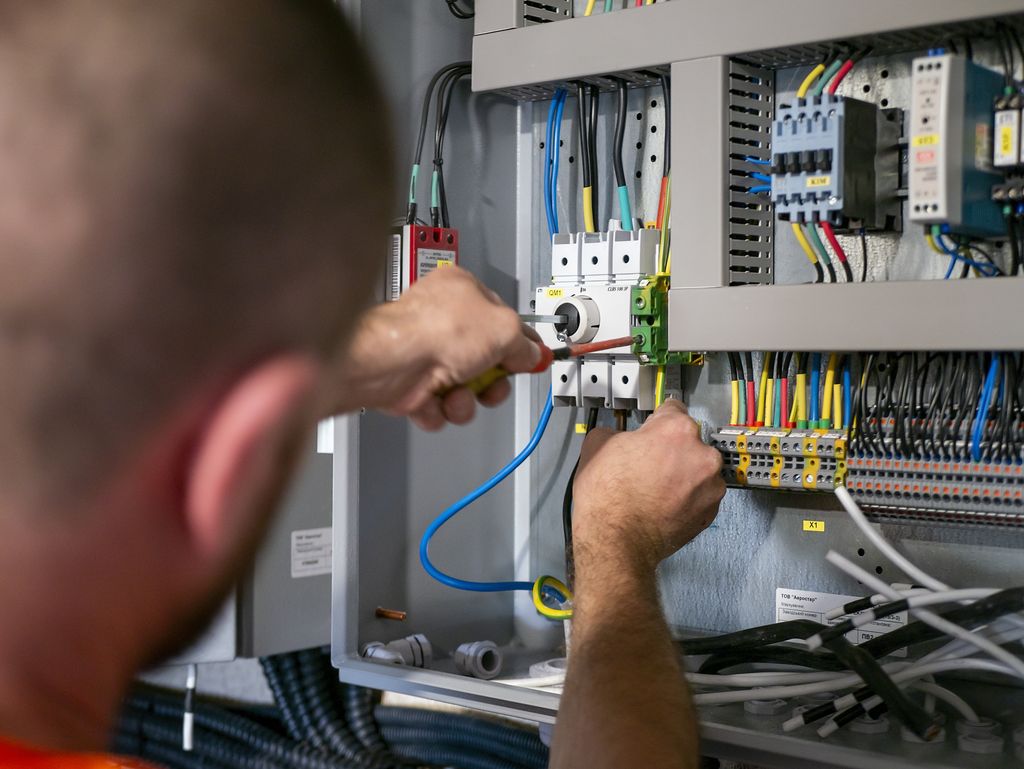
Electrical and low-voltage networks – installation of the entire power supply network, video surveillance, Internet, fire alarm, and access system.
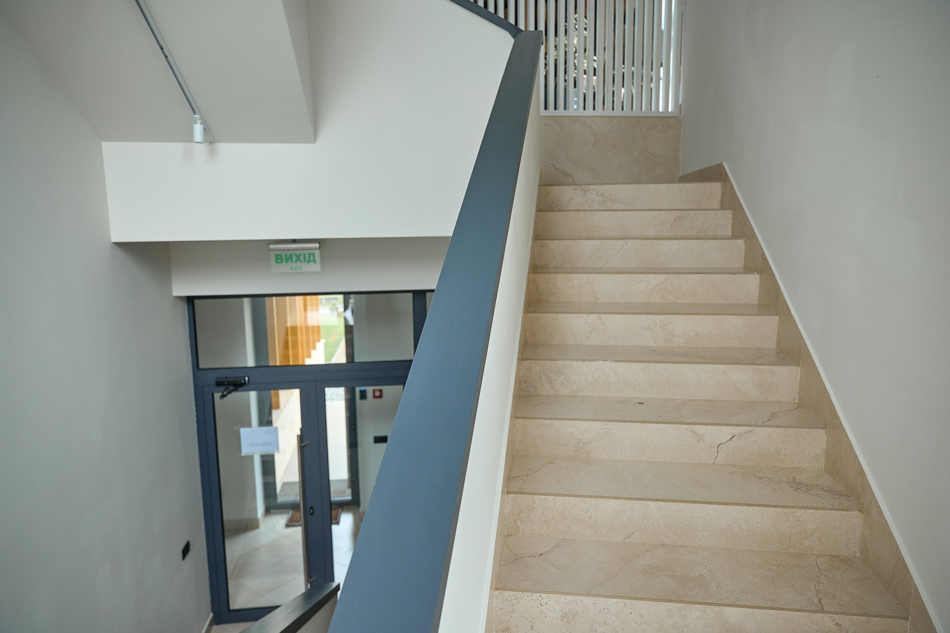
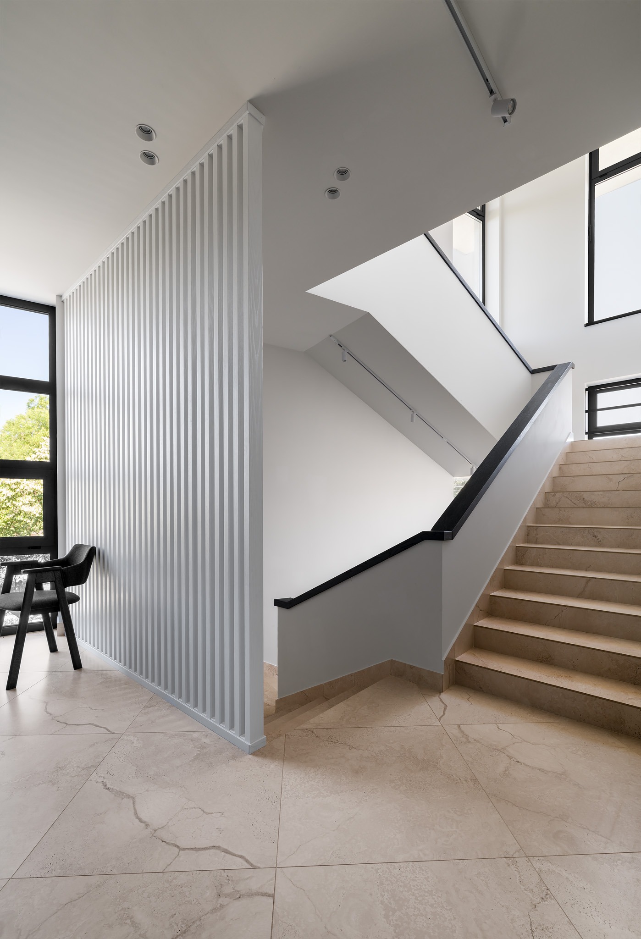
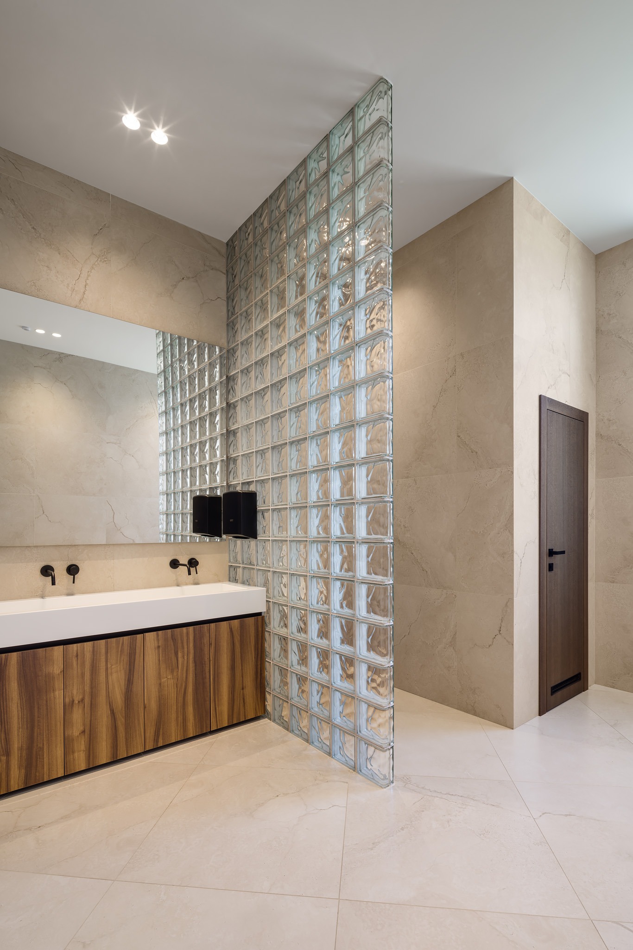
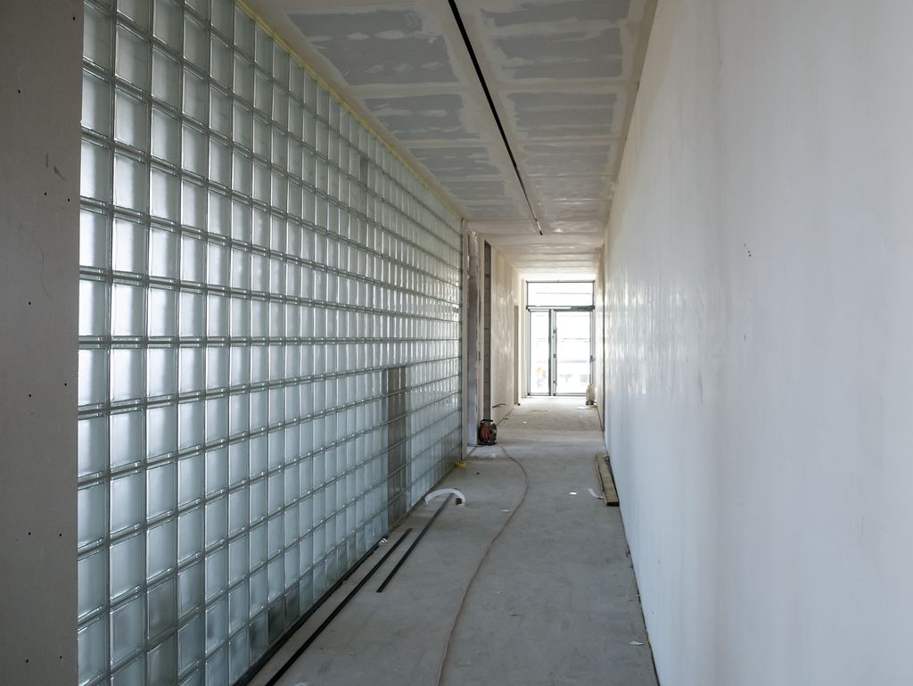
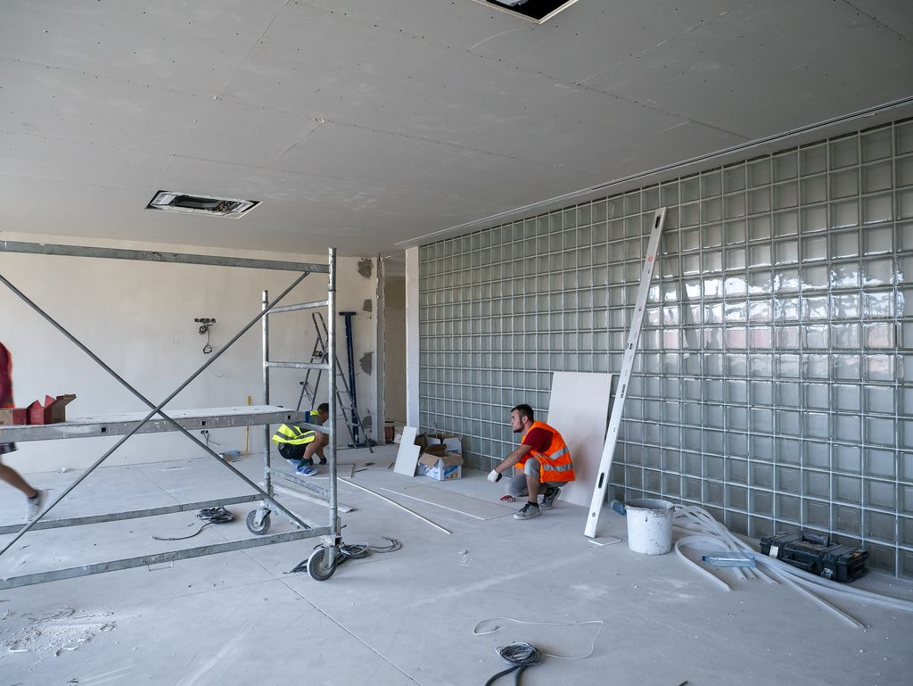
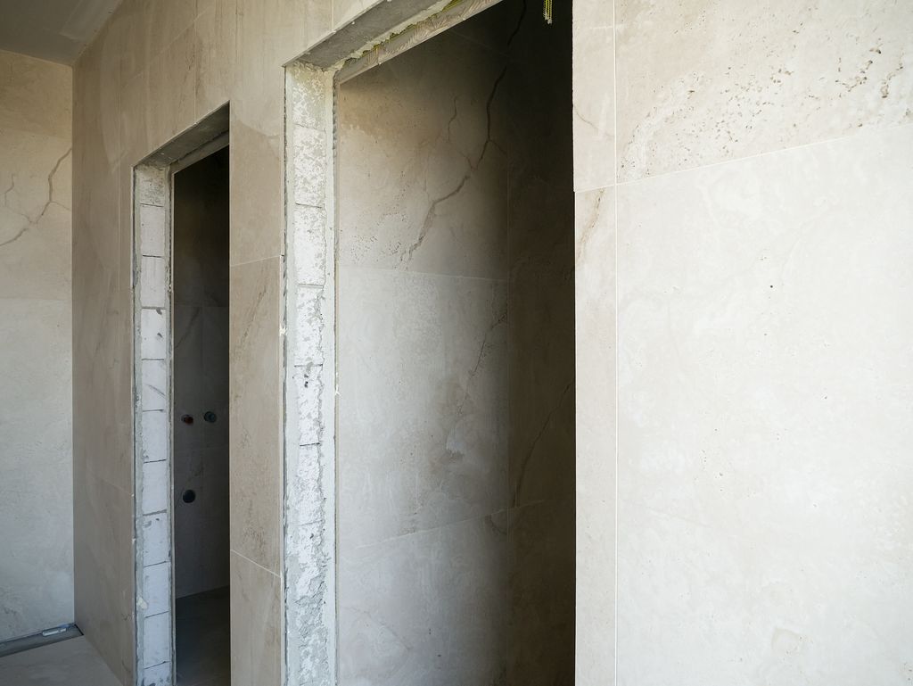
Interior decoration – finishing of walls, plastering, puttying and painting, finishing of walls and floors with ceramics and linoleum, carpeting
Architect – Petro Sarvash
General design – Ankon Project Group, GIP – Roman Antonov
Interior design – avistudio_interior, Vadym and Olesya Antoniuk
Photo – Andriy Avdeenko