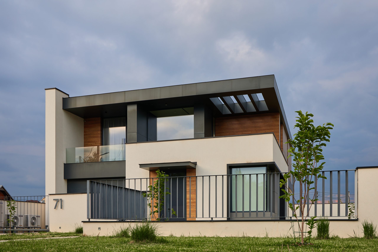
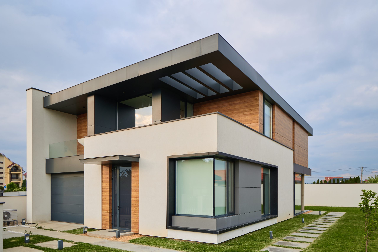
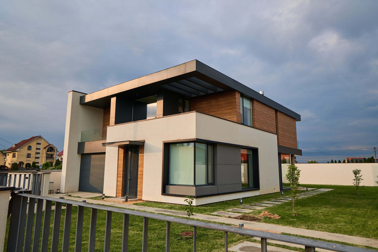
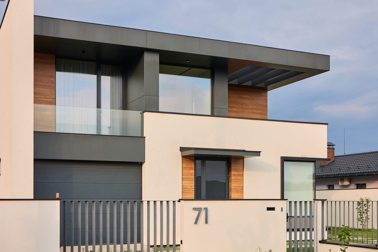
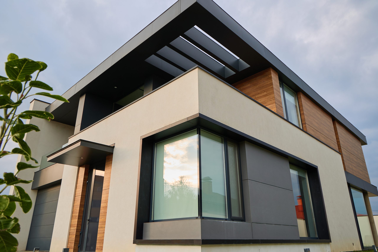
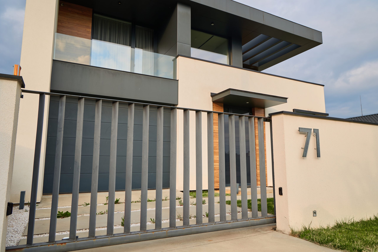
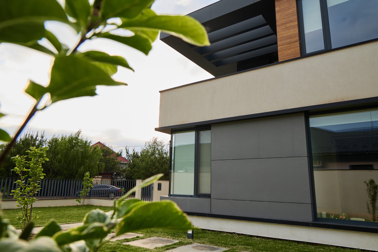
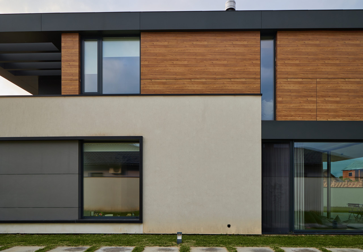
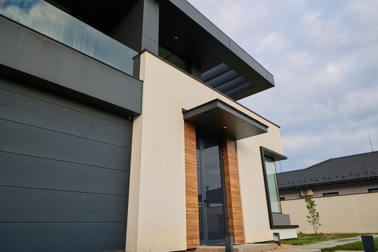
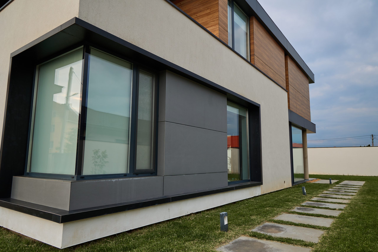
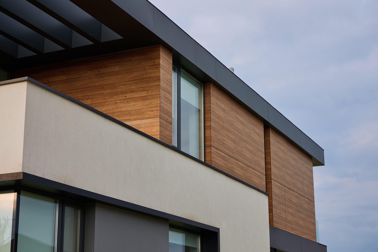
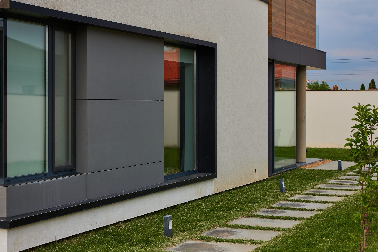
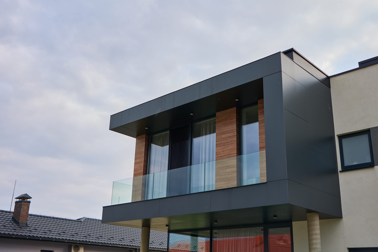
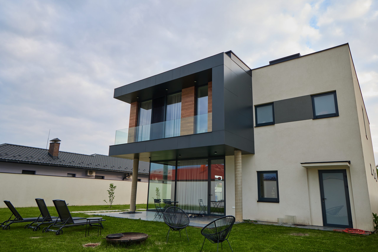
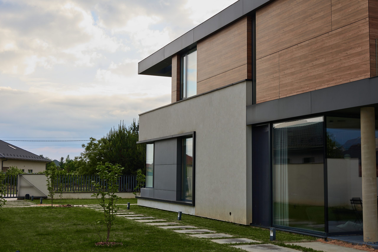
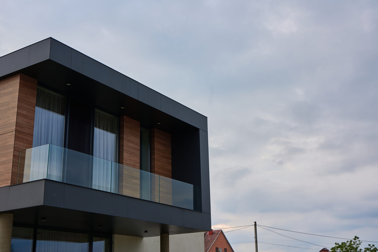
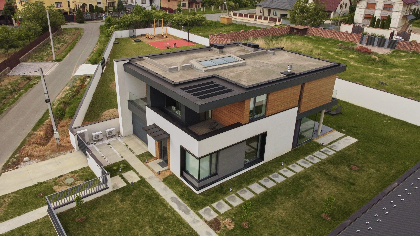
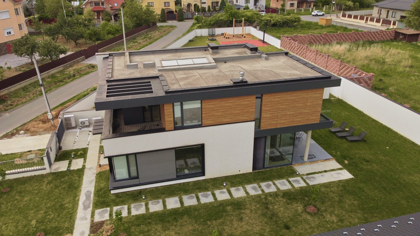
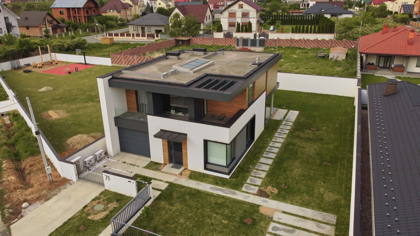
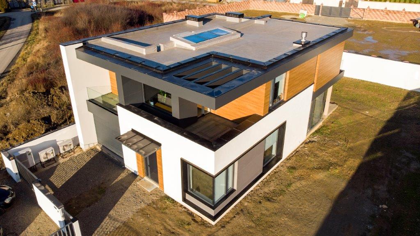
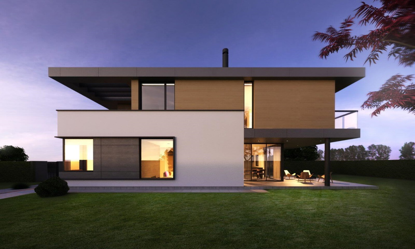
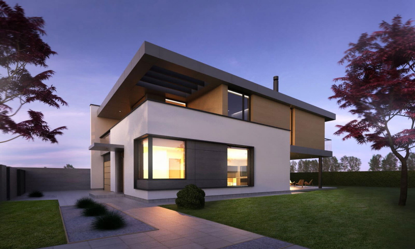
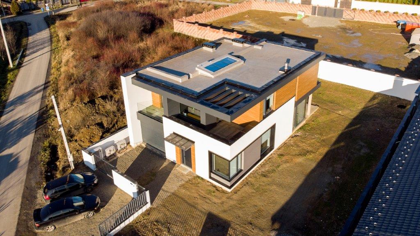
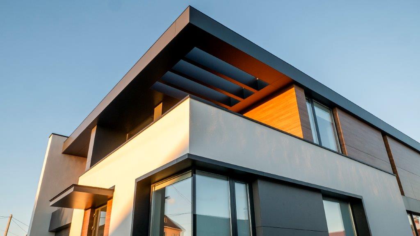
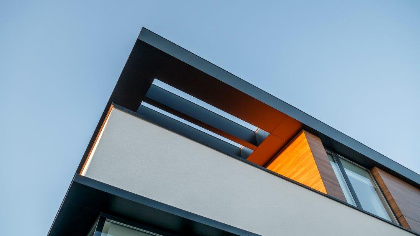
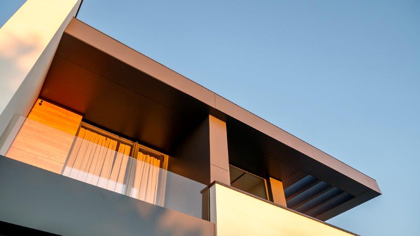
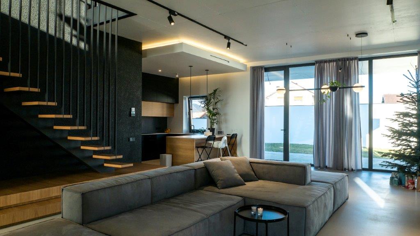
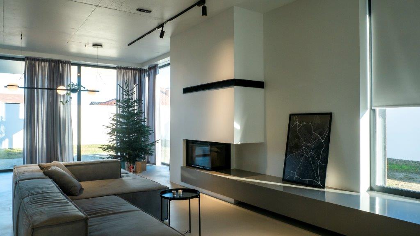
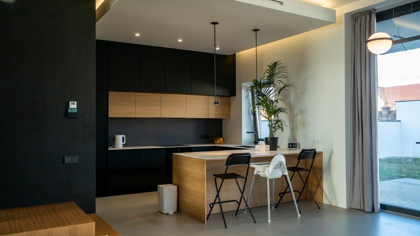
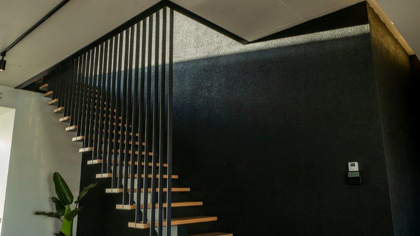
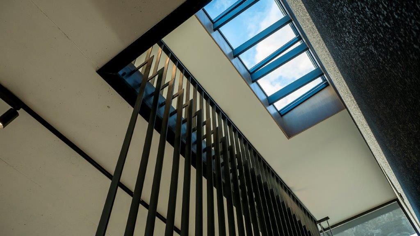
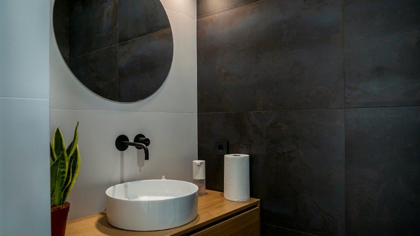
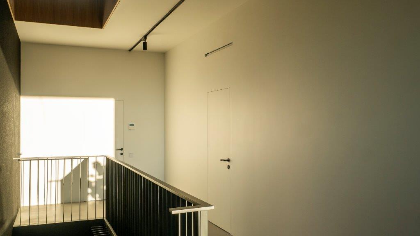
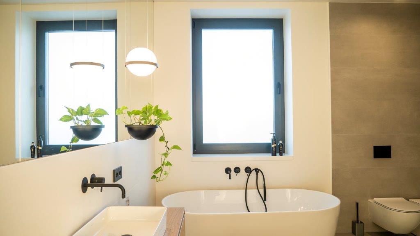
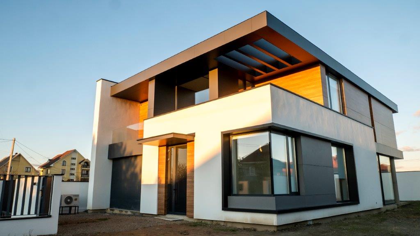
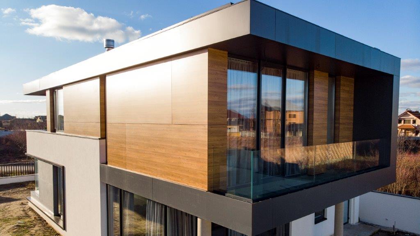
New construction. A house that combines modern design with comfort and functionality, with large windows, a balcony and a terrace for relaxation and leisure.
m. Uzhhorod, 2017 - 2018
Total area – 290 m2
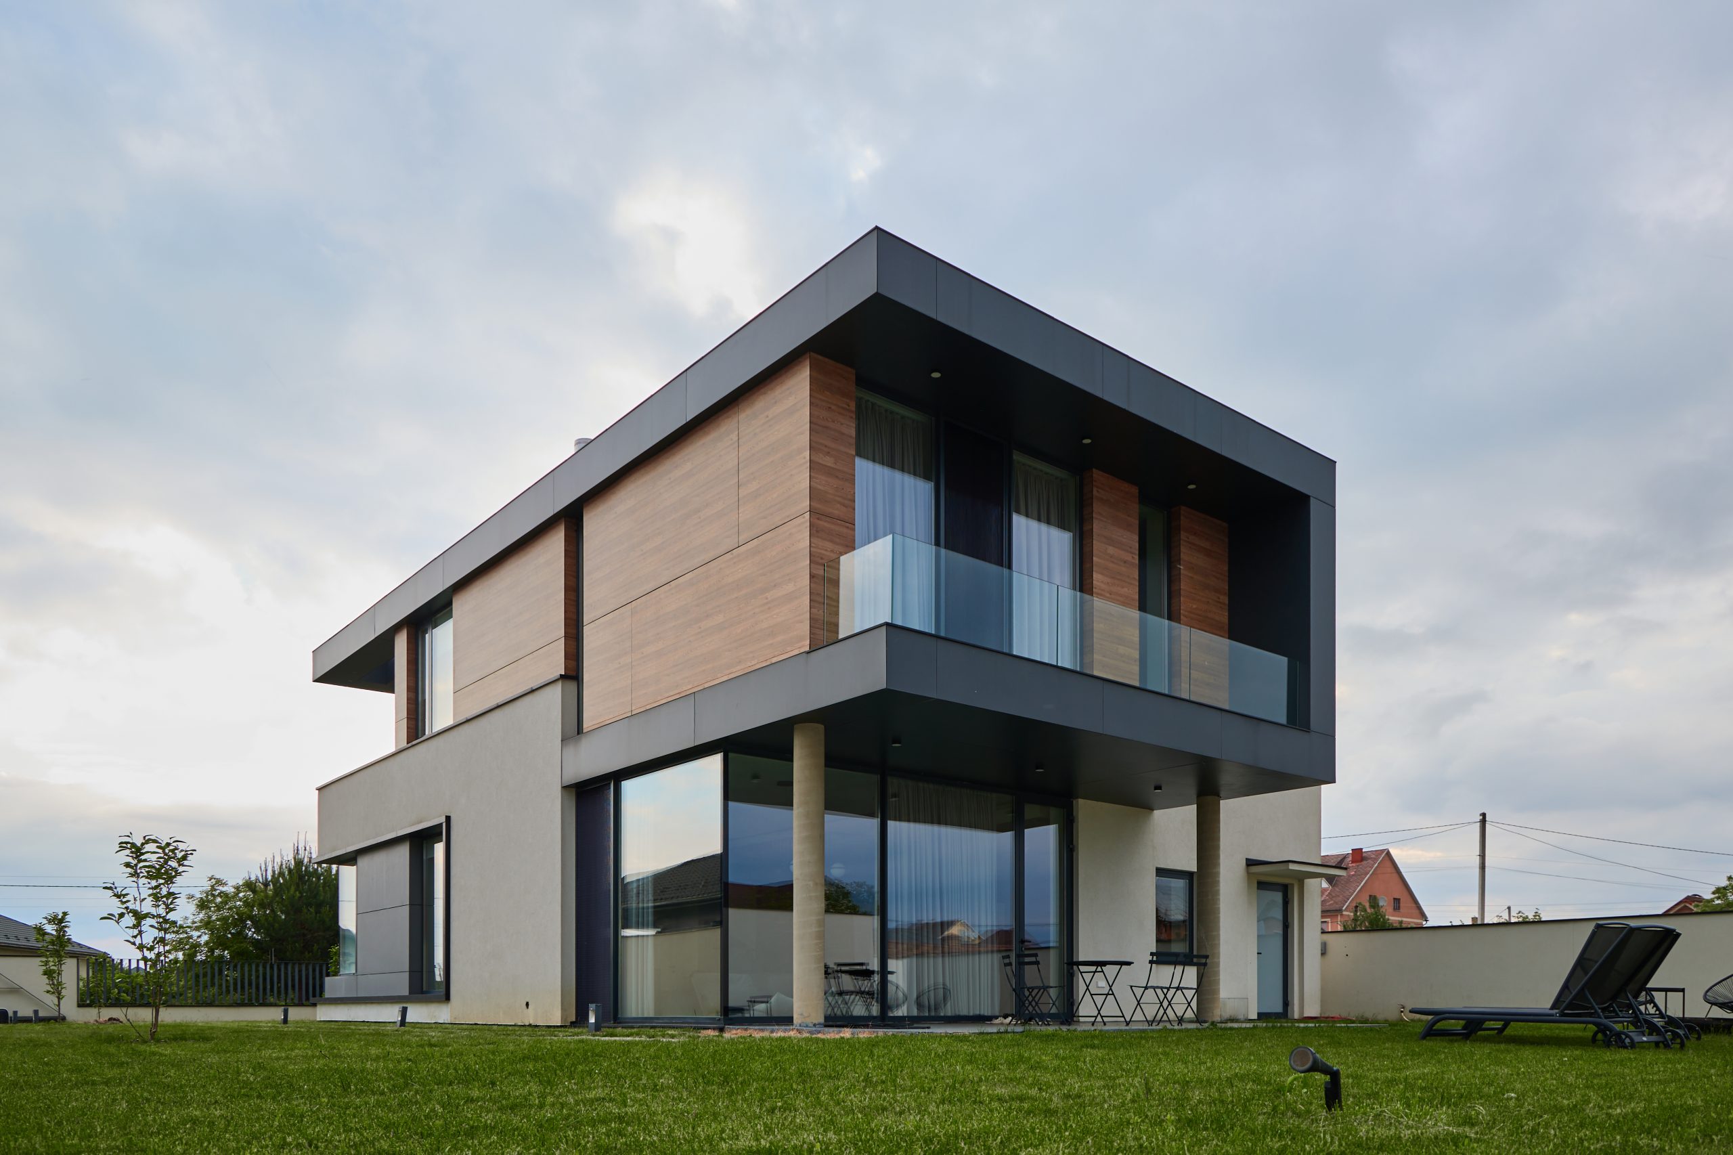
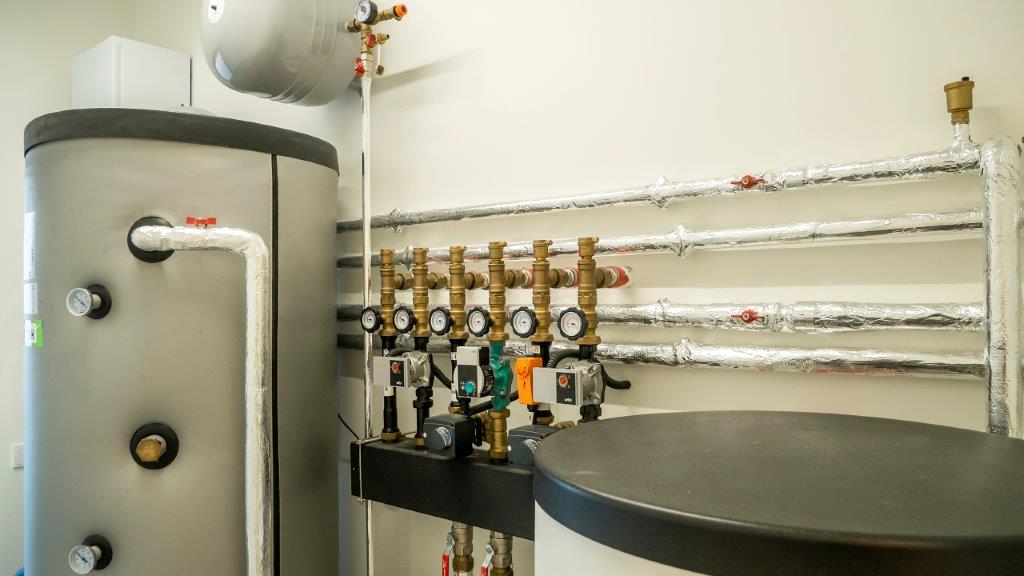
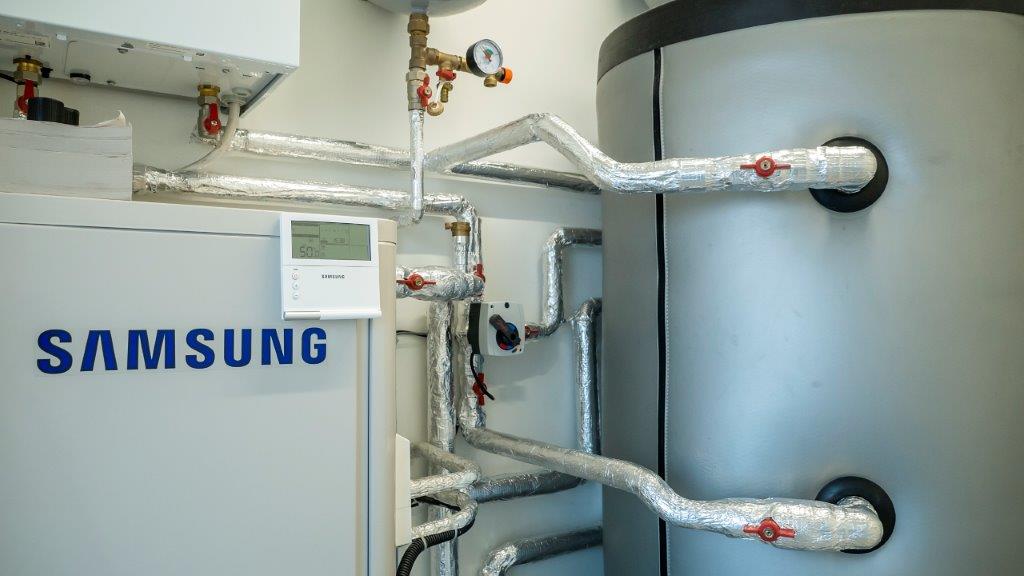
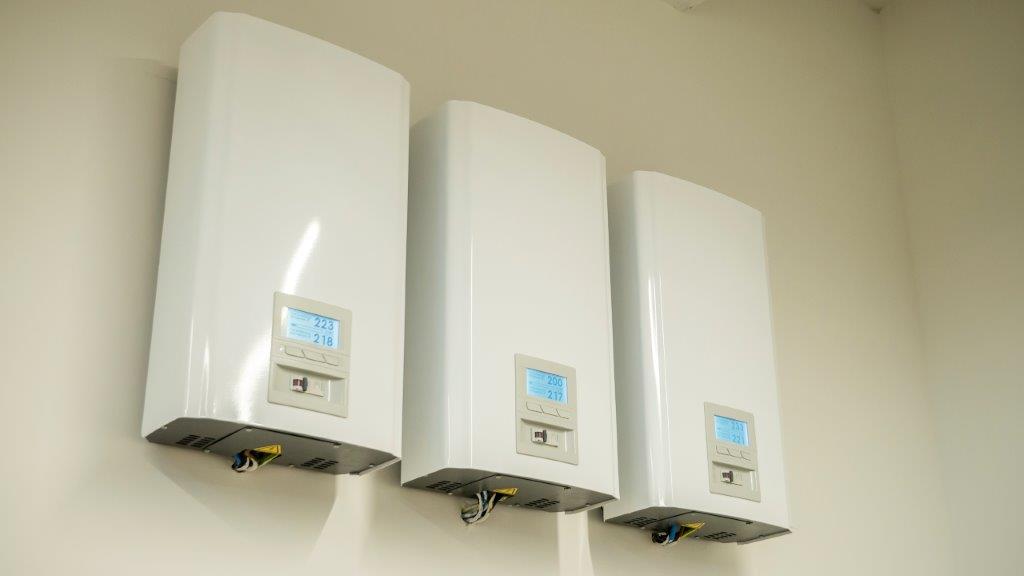
Execution of all general construction, engineering, and finishing works
and commissioning.
Foundations – strip monolithic.
Wall materials – aerated concrete blocks.
Wall insulation – aerated concrete.
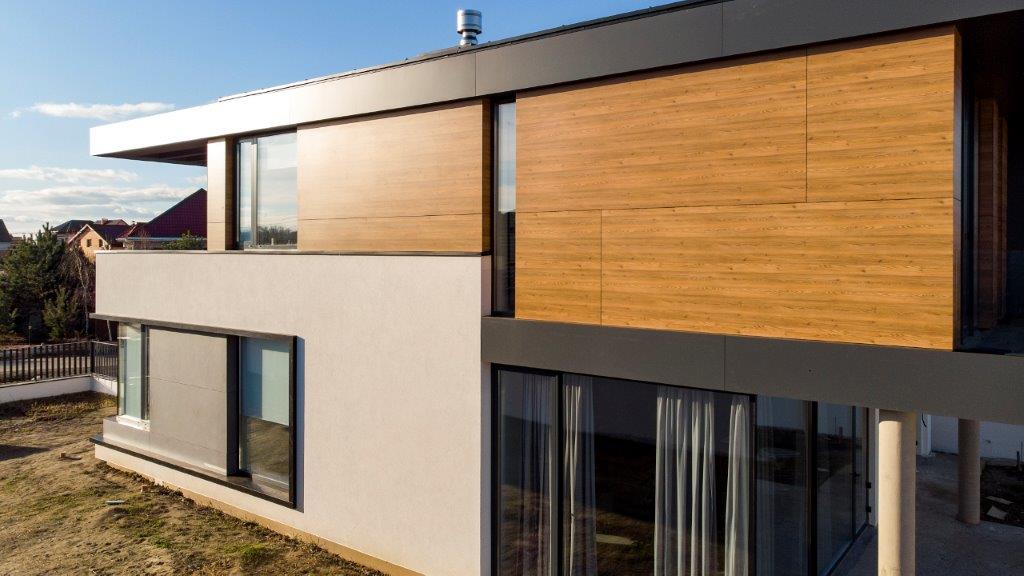
Window structures – aluminum.
Overlapping – monolithic.
Roofing - a flat membrane.
Exterior decoration – decoration of facades with HPL panels.
Architects – zyx studio, Volodymyr Pavlyshyn, Andriy Opalenyk
General design – Ankon Project Group, GIP – Roman Antonov.
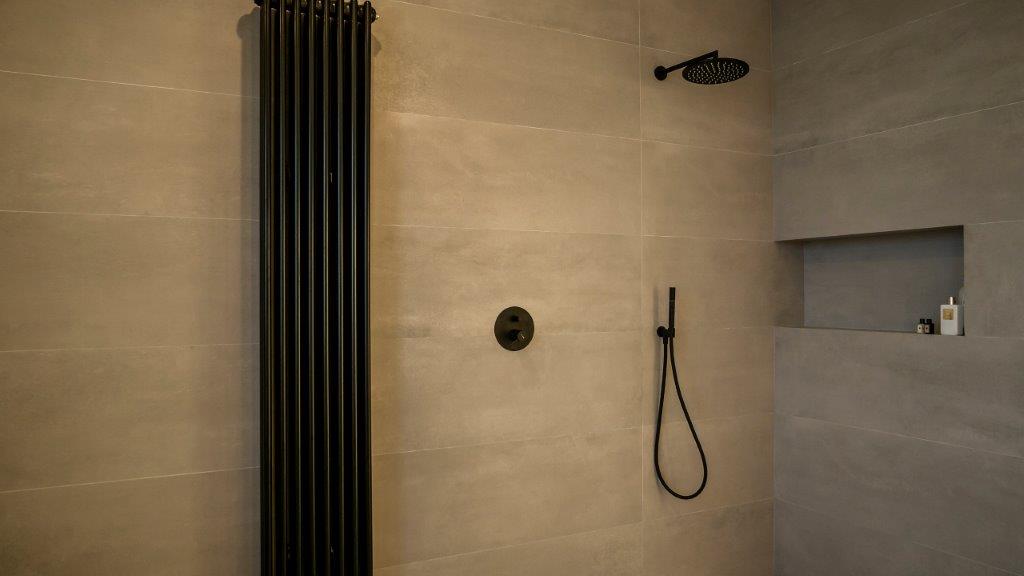
Interior design – zyx studio, Volodymyr Pavlyshyn, Robert Metrichko