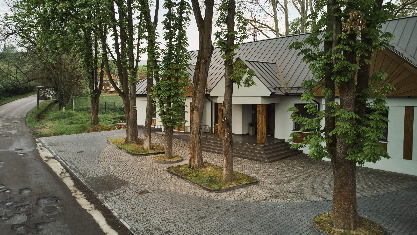
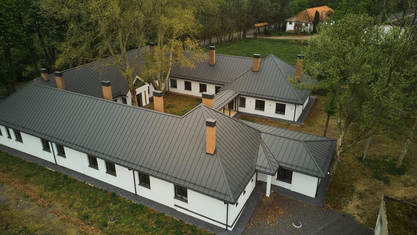
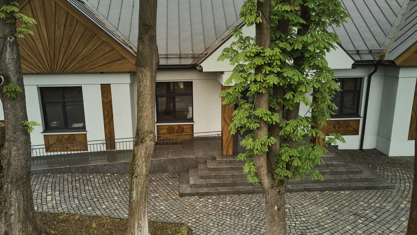
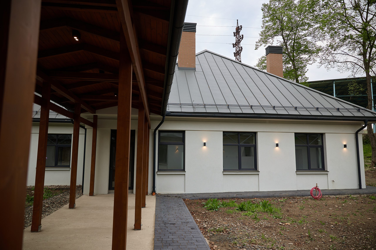
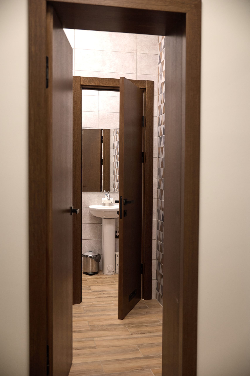
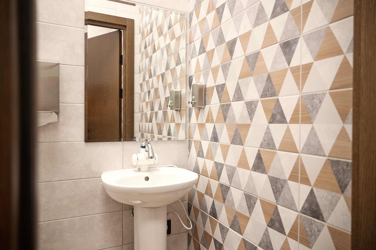
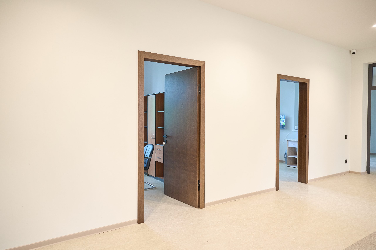
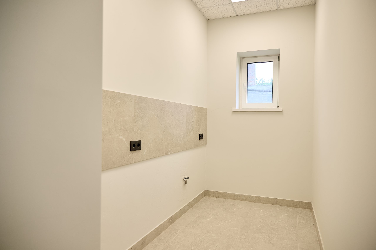
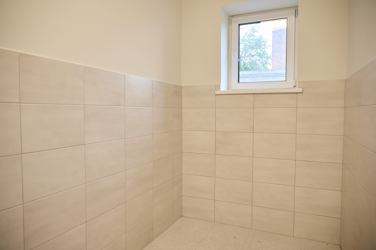
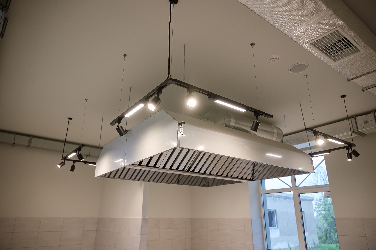
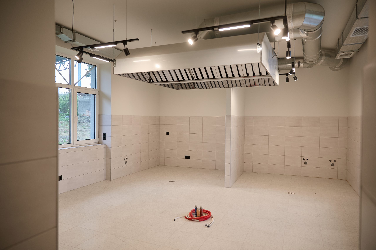
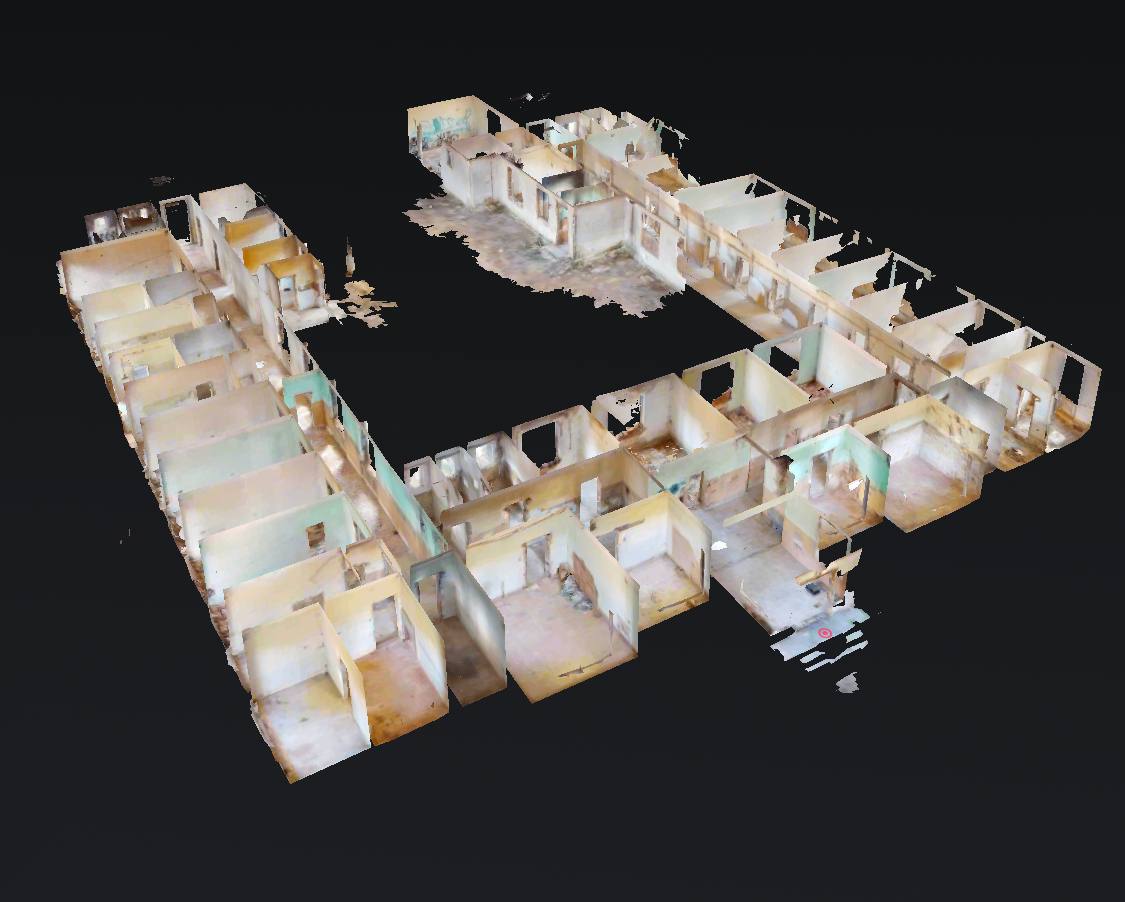
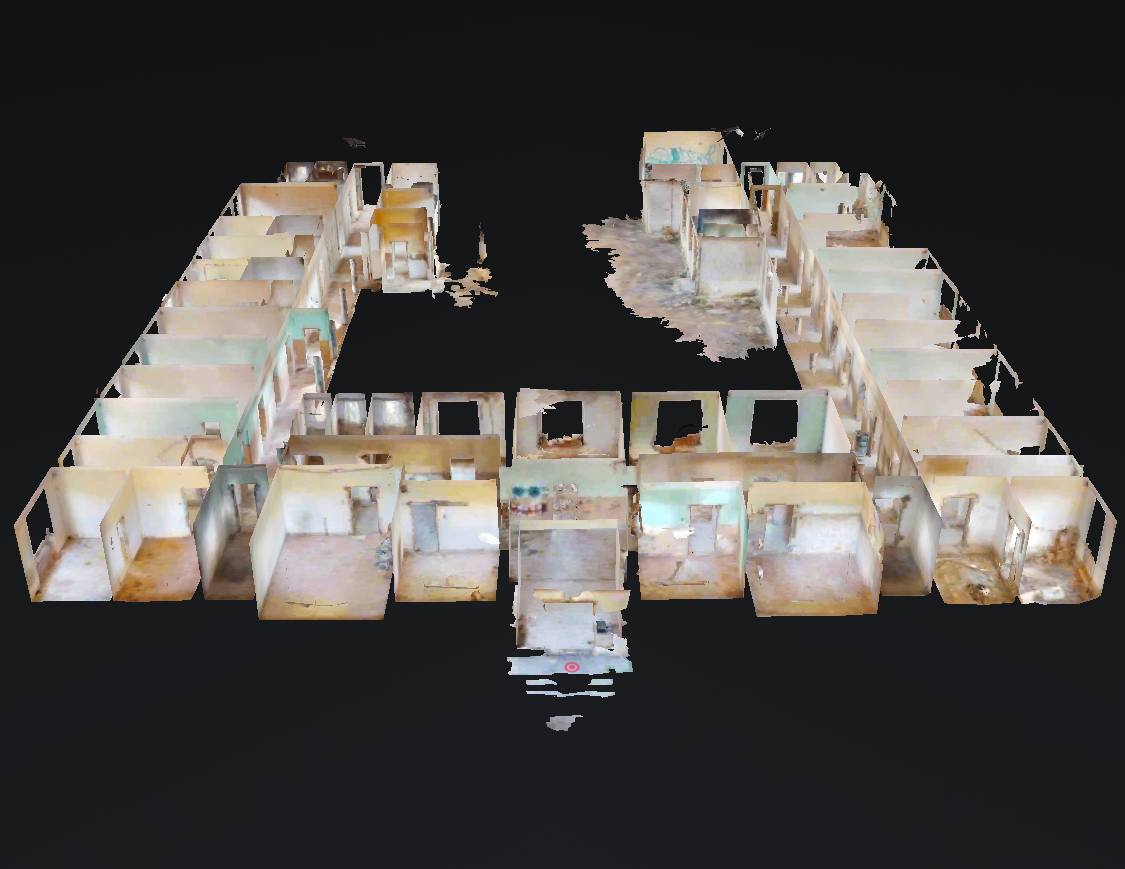
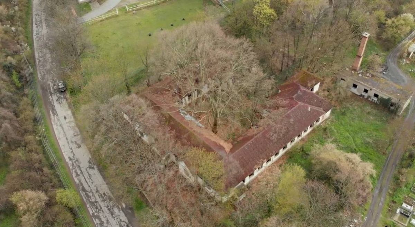
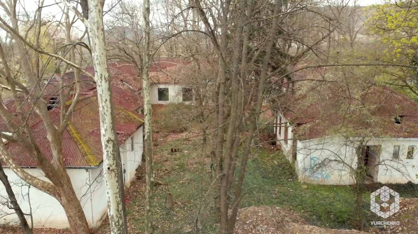
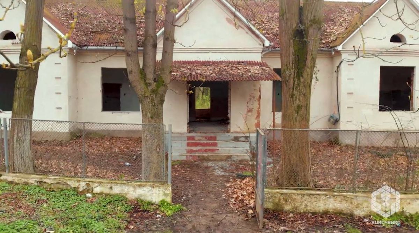
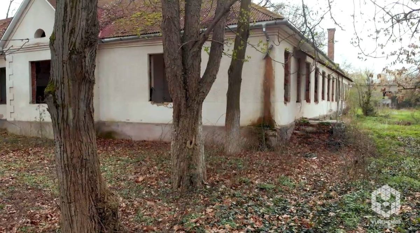
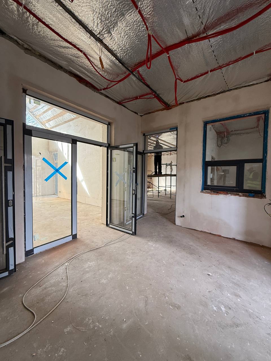
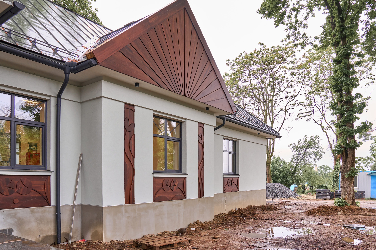
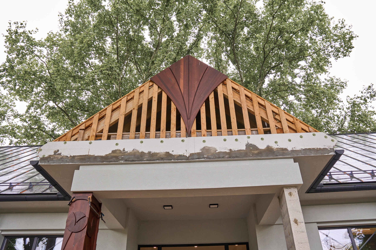
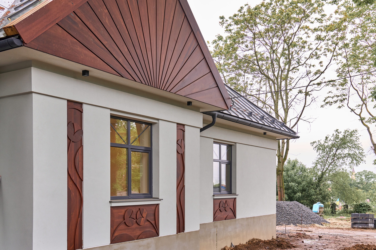
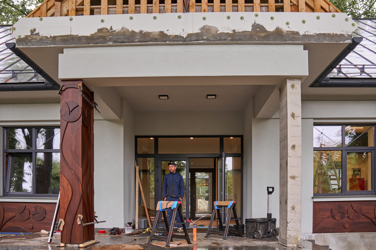
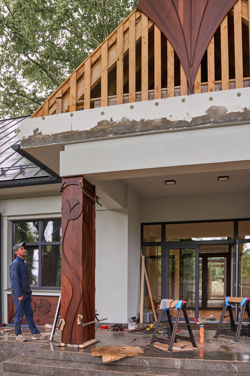
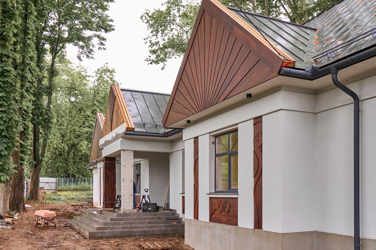
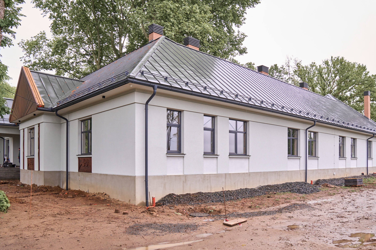
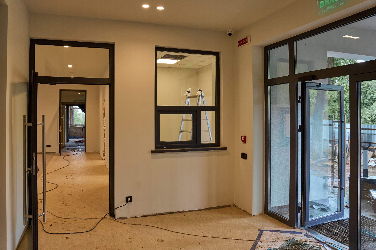
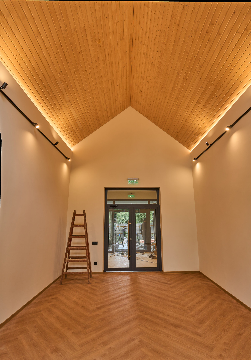
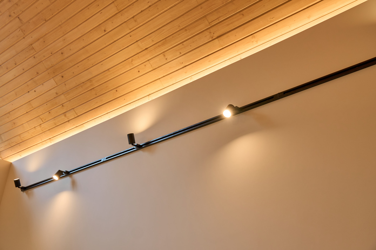
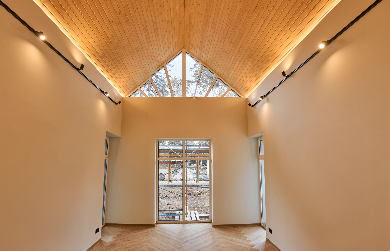
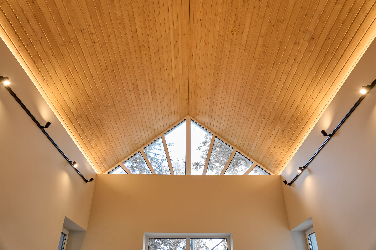
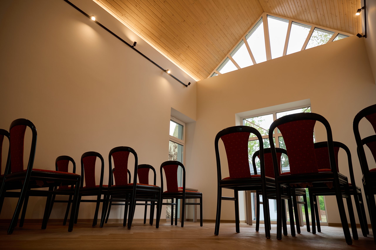
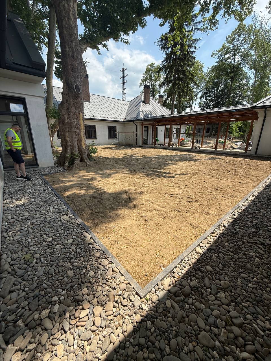
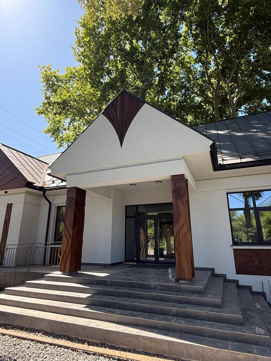
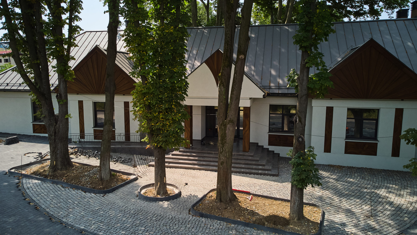
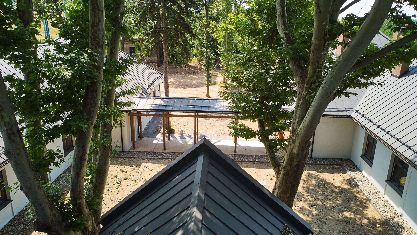
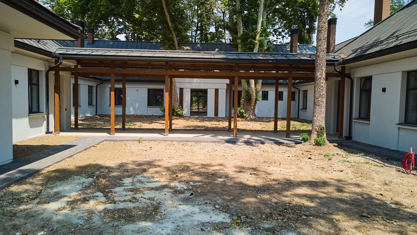
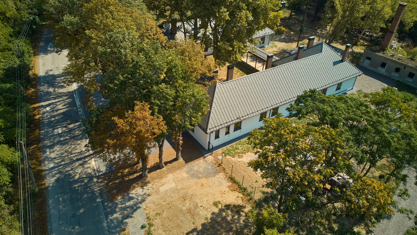
Reconstruction of the district hospital into a modern center for providing social assistance. Which will unite a kindergarten in two groups and a nursing home. Also, a social dining room will be created in this center, which will serve neighboring districts. This center will house a chapel and an assembly hall.
Beregovo, 2024-2025
Total area: 1000 m2
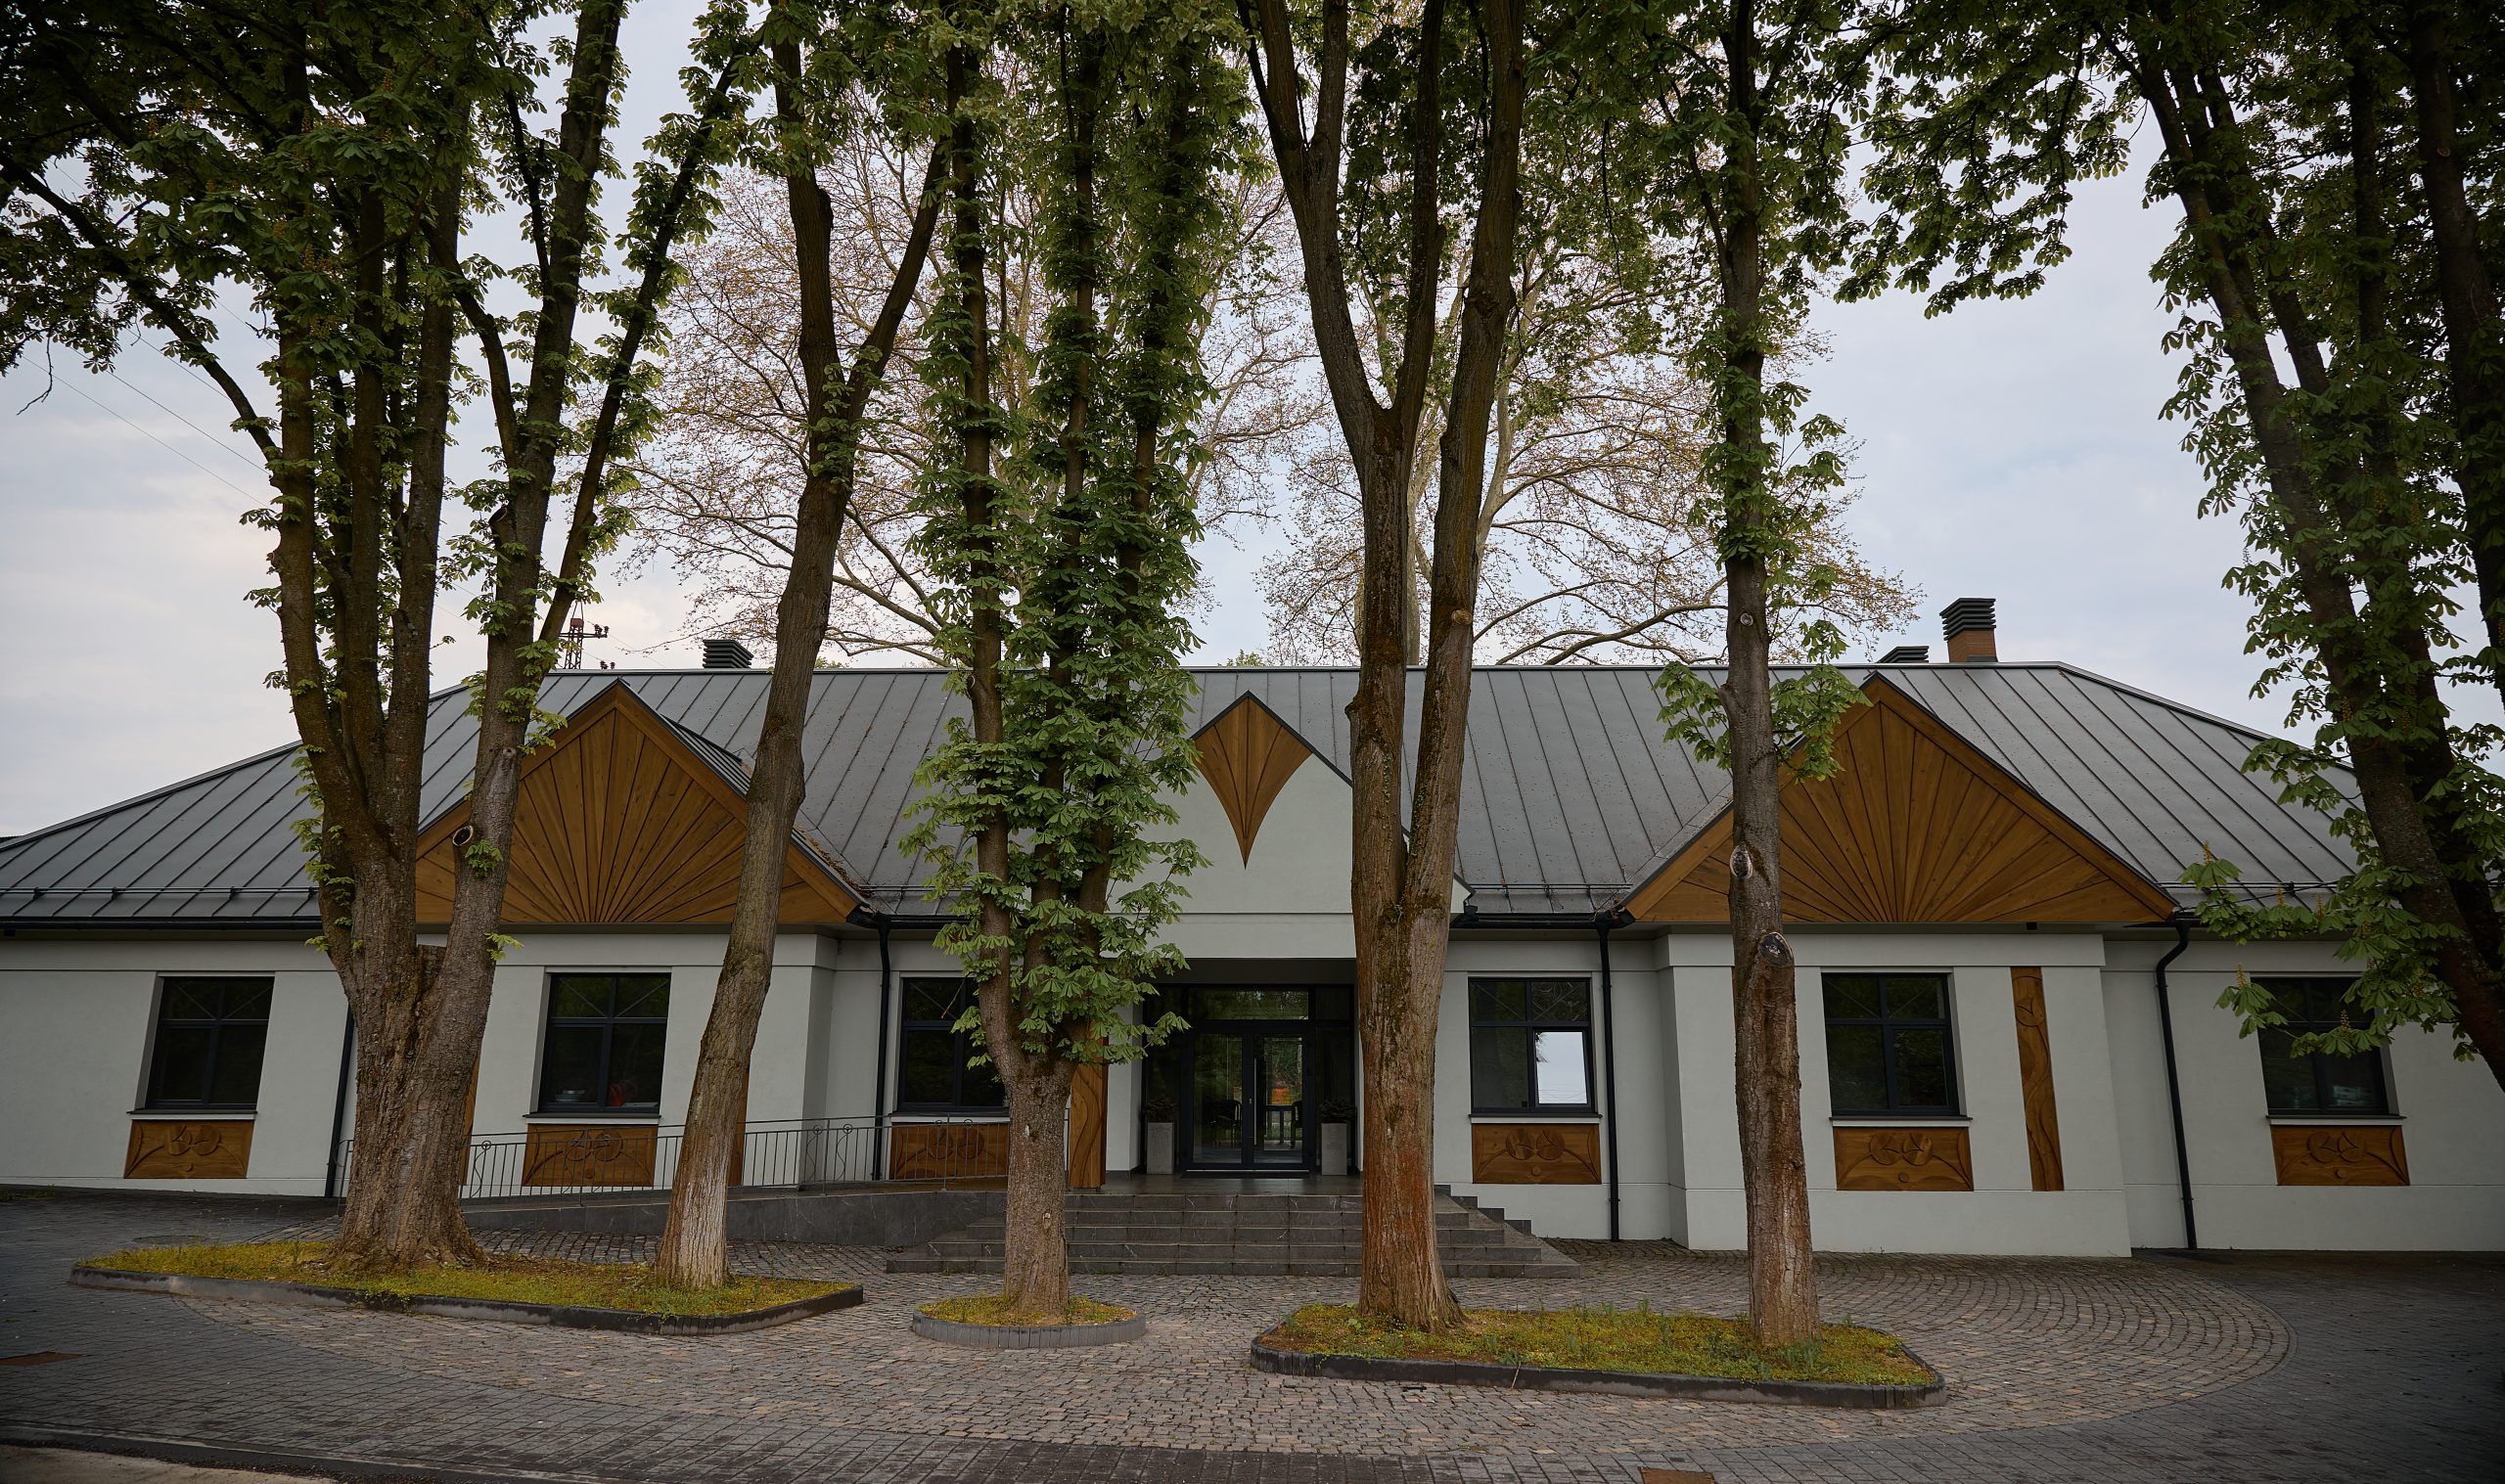
A full range of construction preparation and implementation works.
Foundations – reinforcement of rubble foundations with monolithic linings, vertical waterproofing, insulation and drainage system were performed
Wall insulation – foam plastic t – 150 and t – 100 mm,
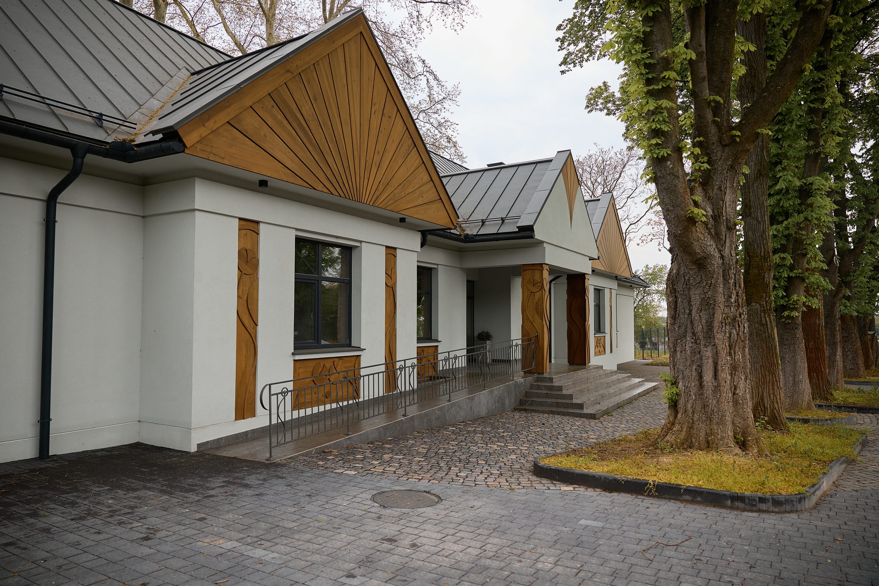
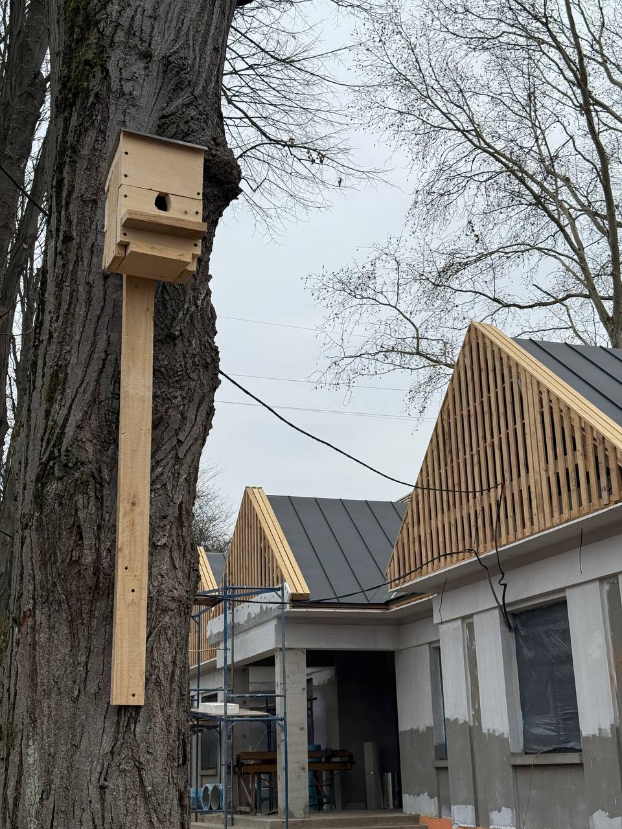
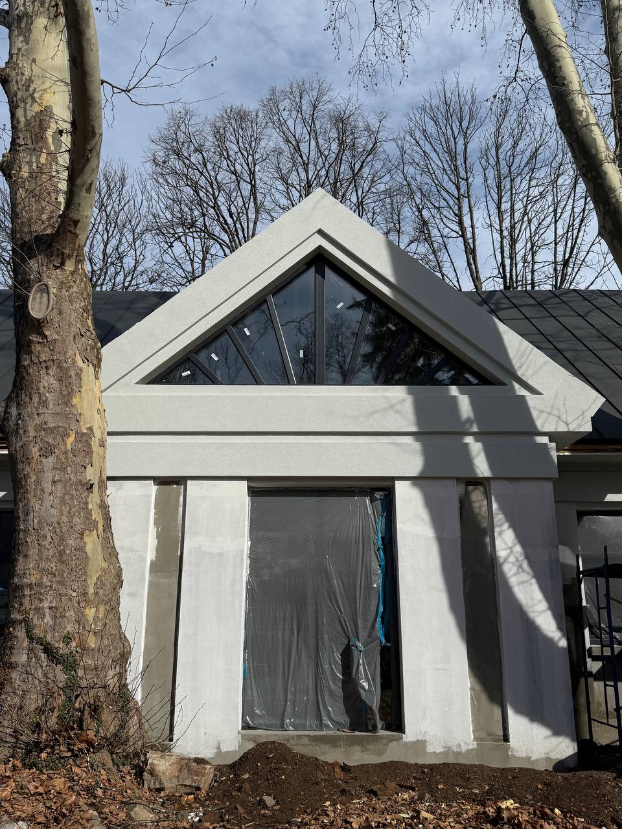
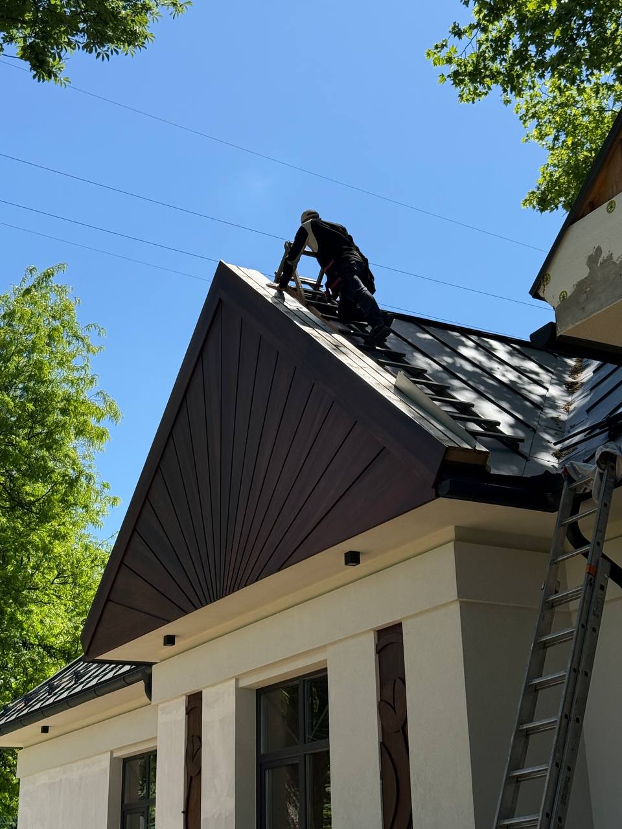
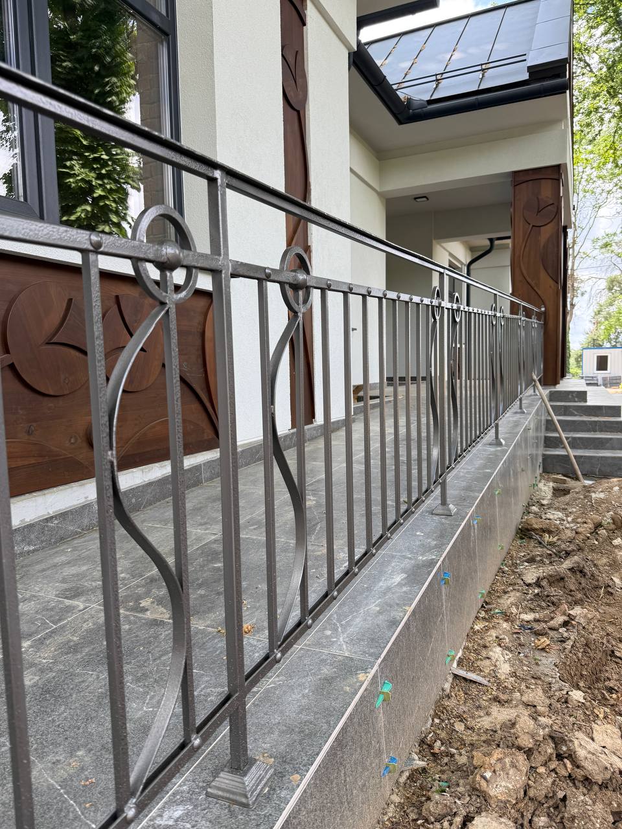
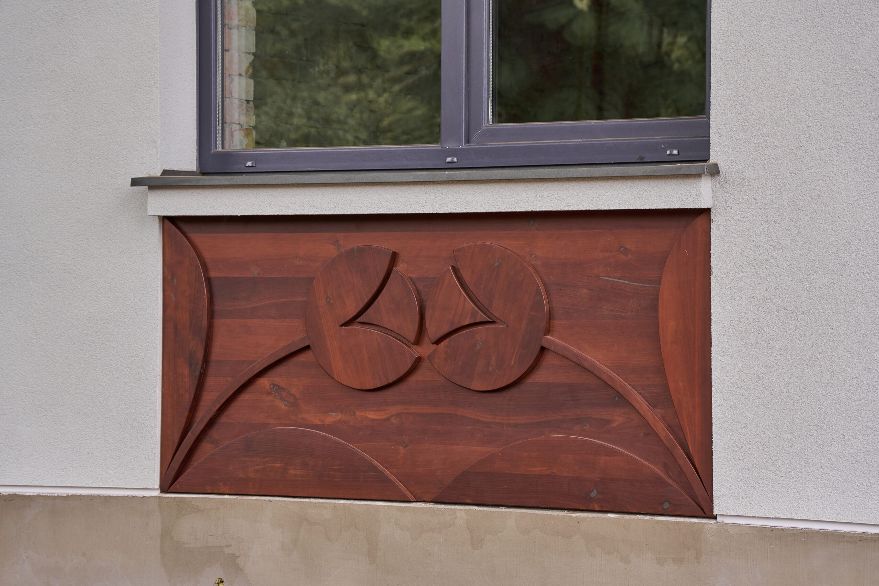
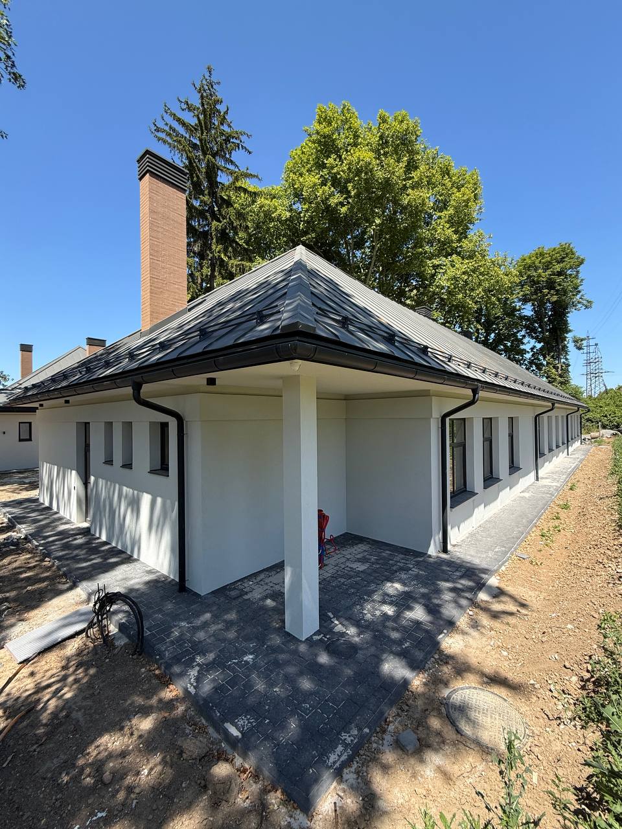
Facade – decoration with decorative fur and wooden decorative panels
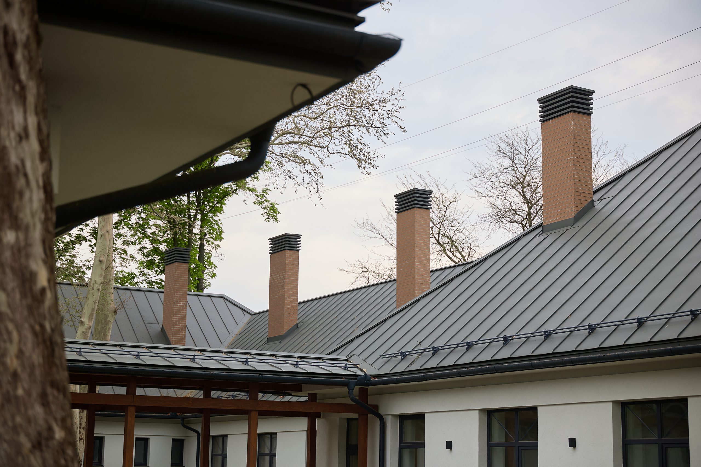
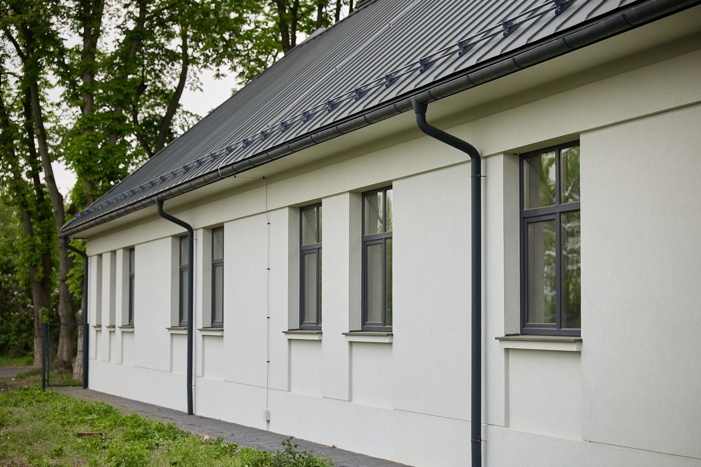
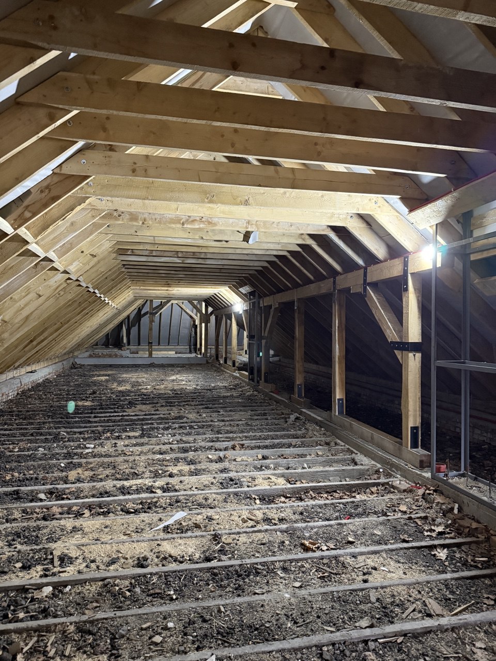
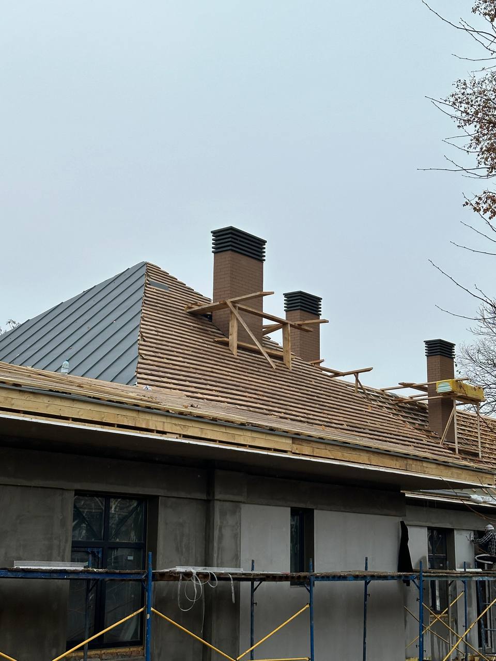
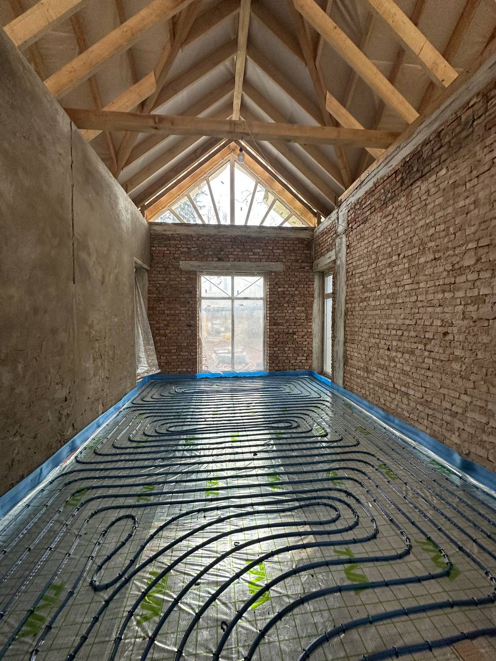
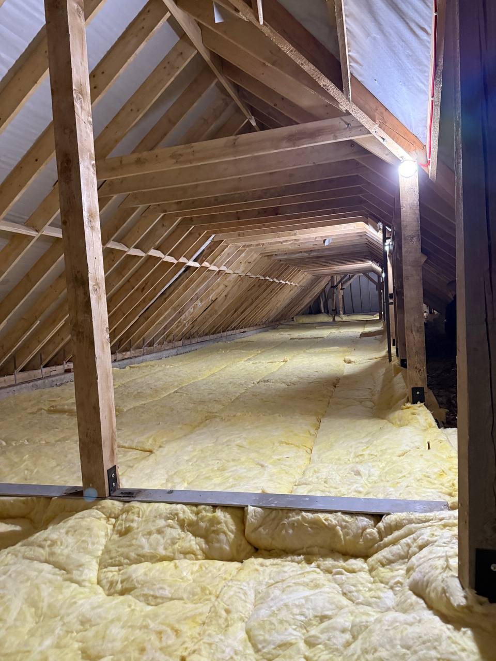
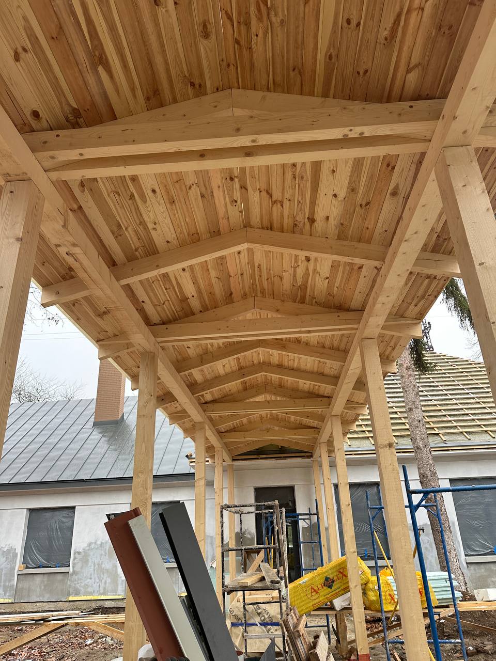
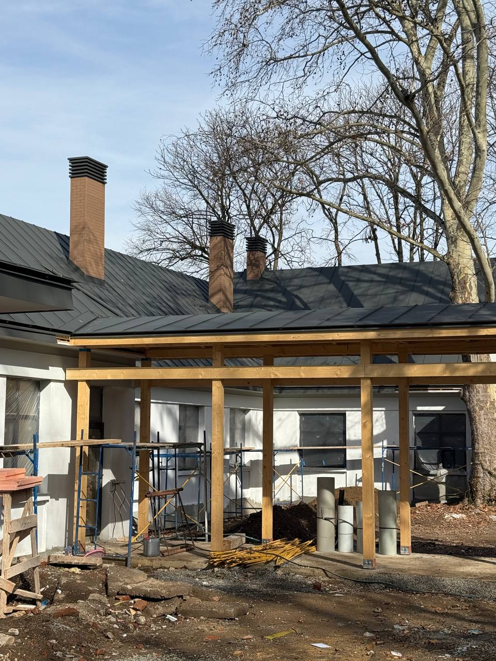
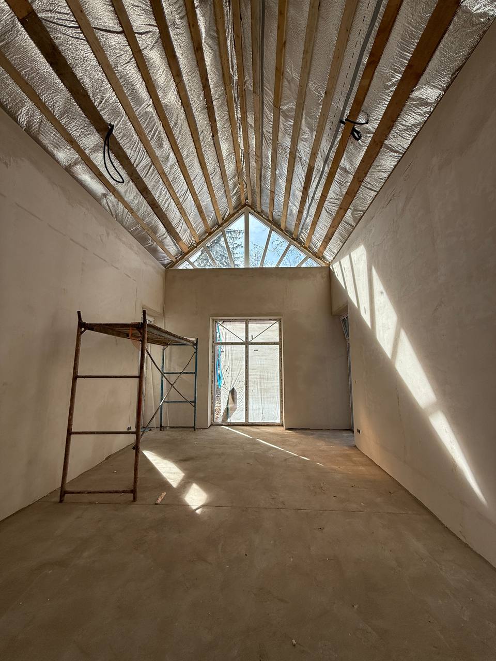
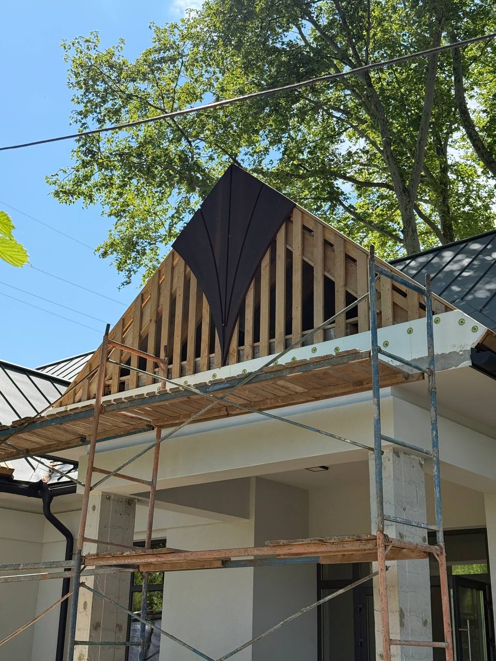
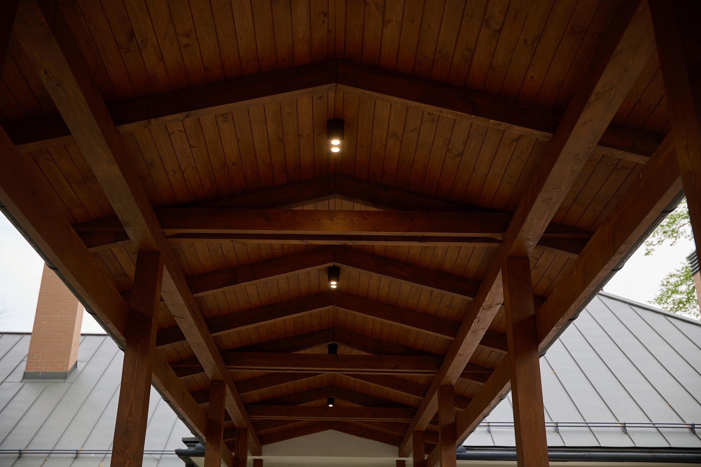
Roof – new monolithic belts for roof structures were installed, wooden structures were completely replaced, a seamed roof was installed, all ventilation chimneys were replaced, snow retainers, a drainage system and a lightning rod were installed
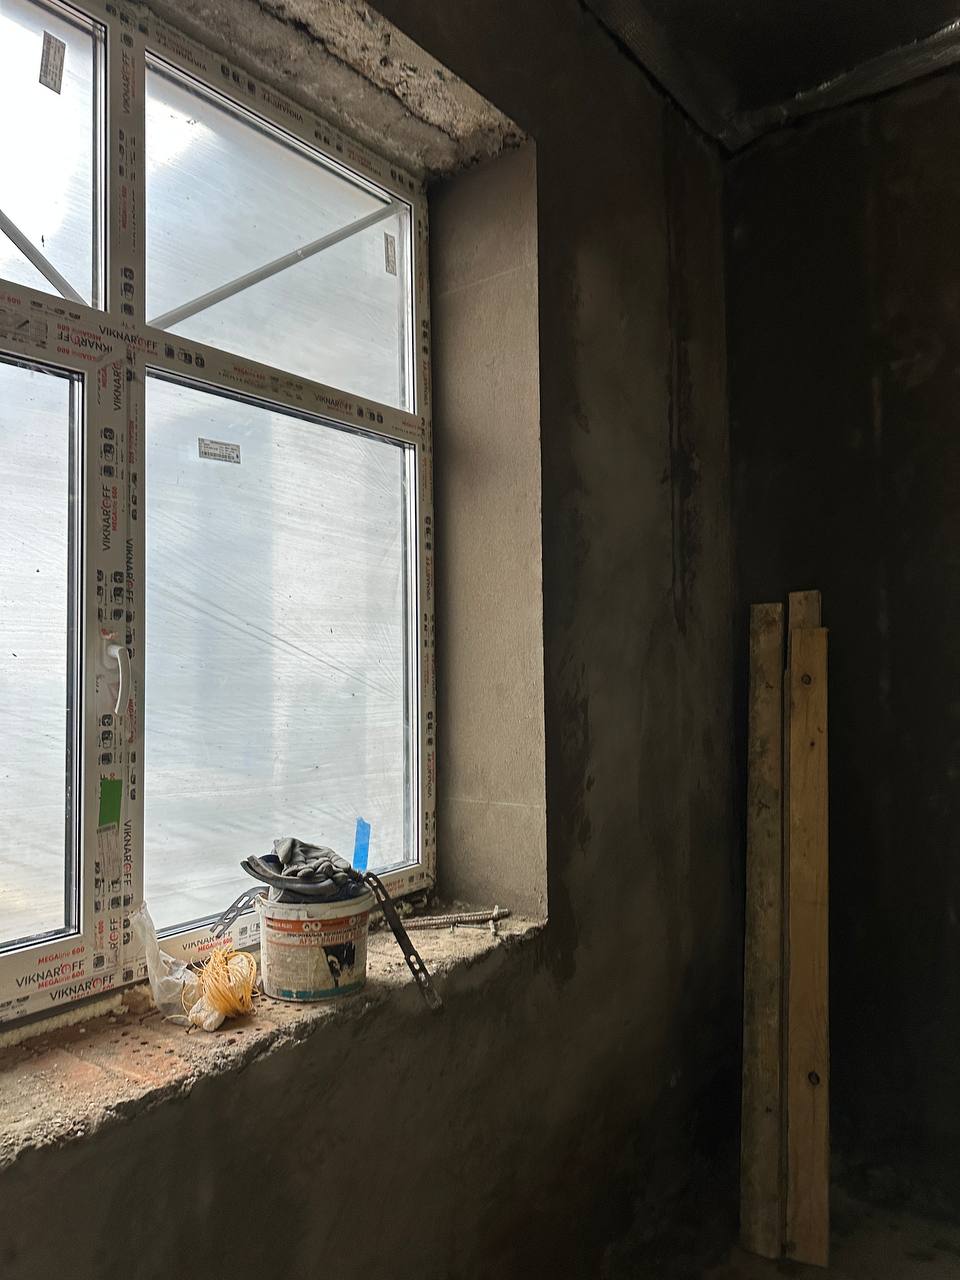
Window structures – metal-plastic six-chamber
Overlapping – combined wood-reinforced concrete, replacement of all wooden floors
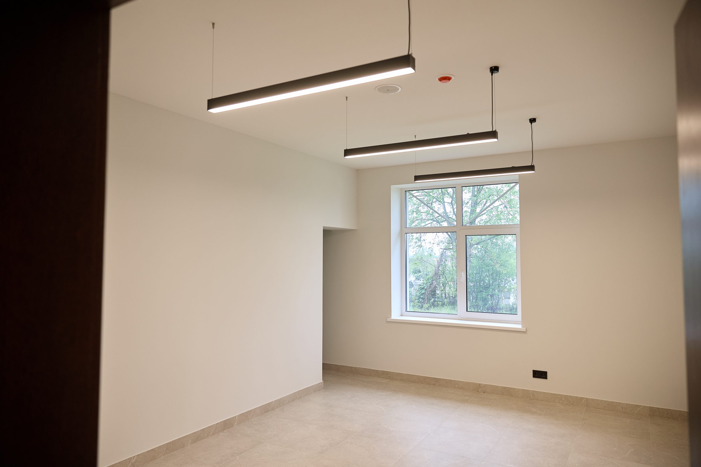
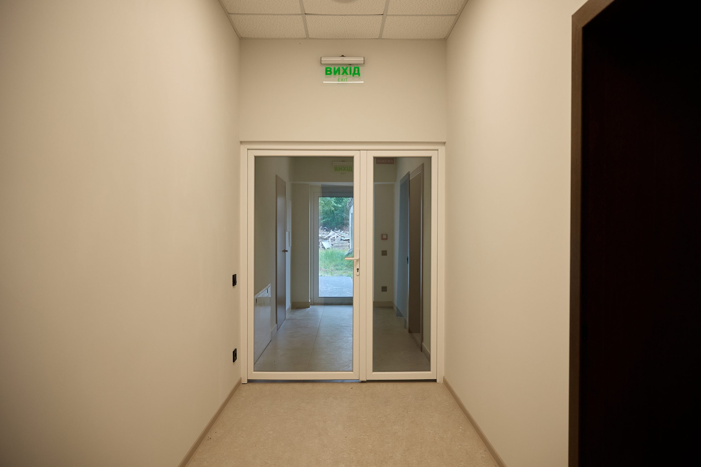
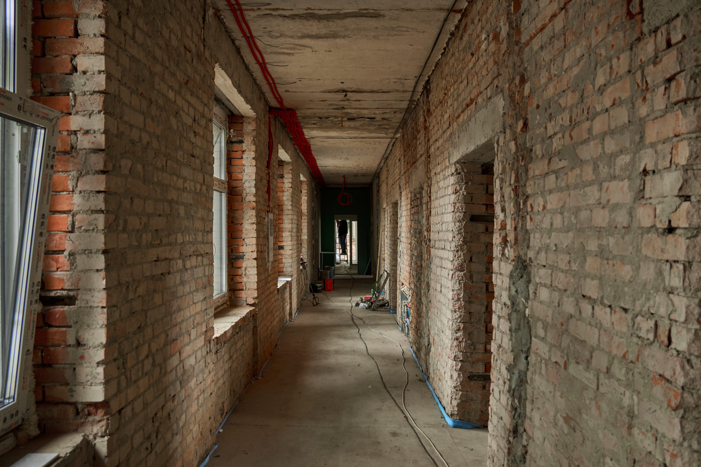
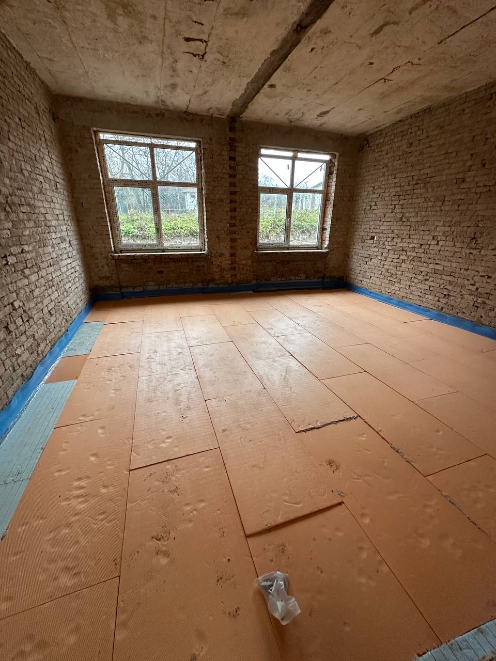
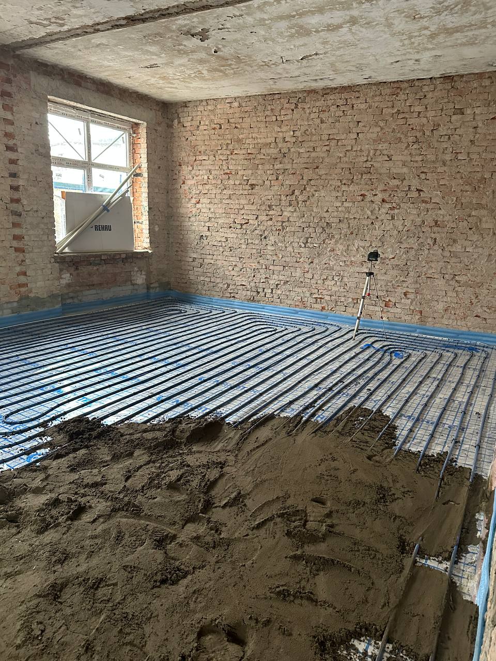
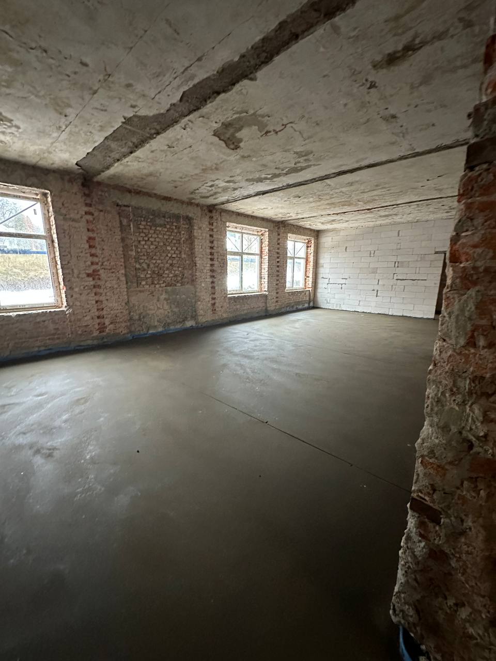
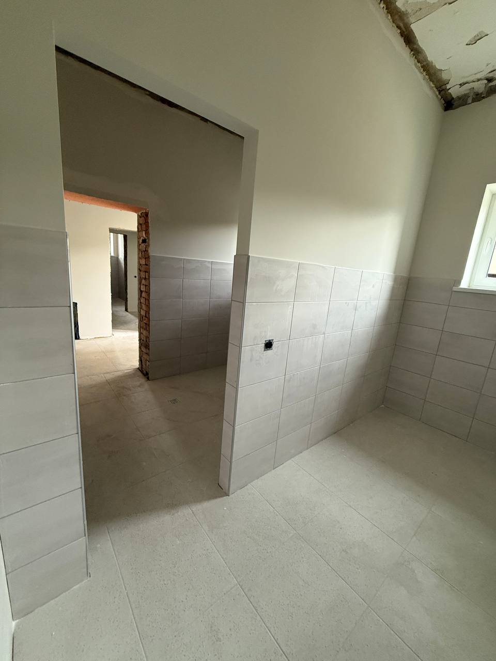
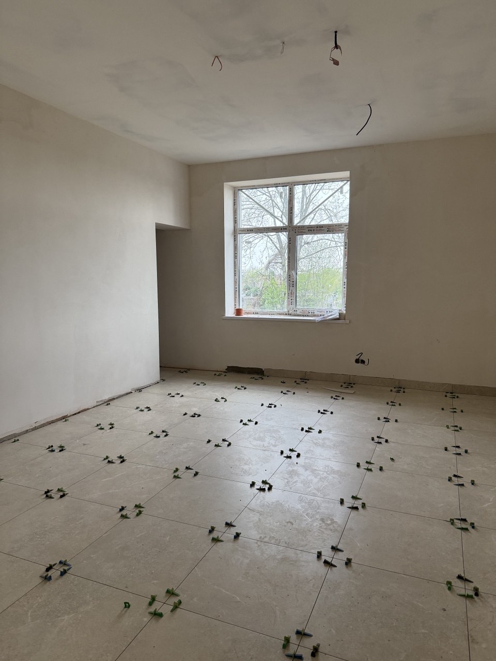
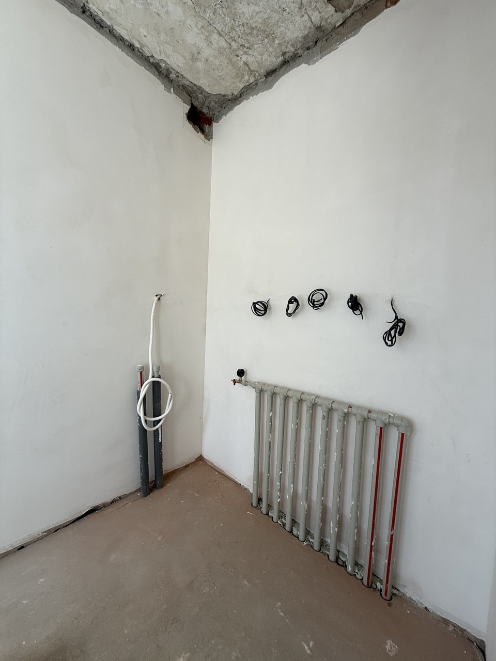
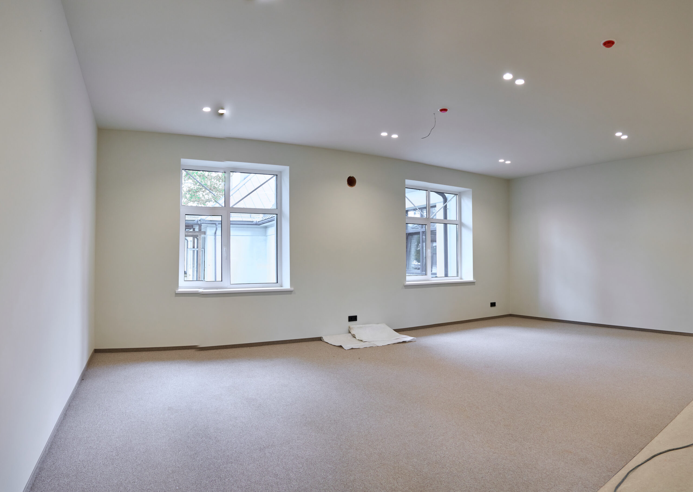
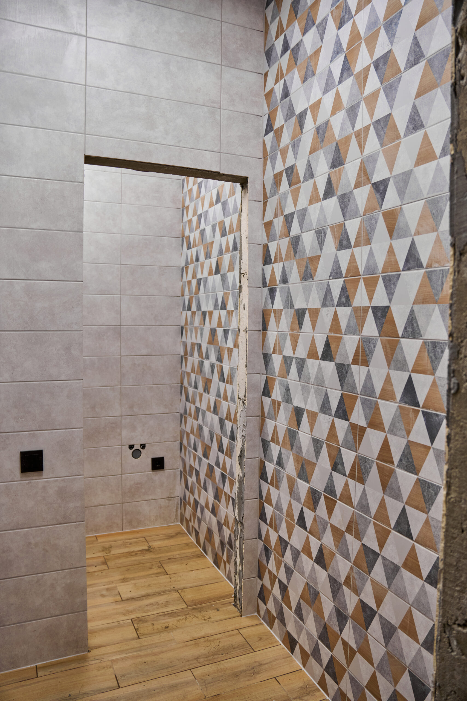
Internal works – dismantling of all plaster, dismantling of finishing and rough screeds, dismantling of emergency walls and parts of the building. Installation of new rough screeds, horizontal waterproofing and insulation, finishing screeds, masonry of new partitions, reinforcement of lintels and openings, finishing of walls, plastering, puttying and painting, finishing of walls and floors with ceramics and linoleum, carpeting
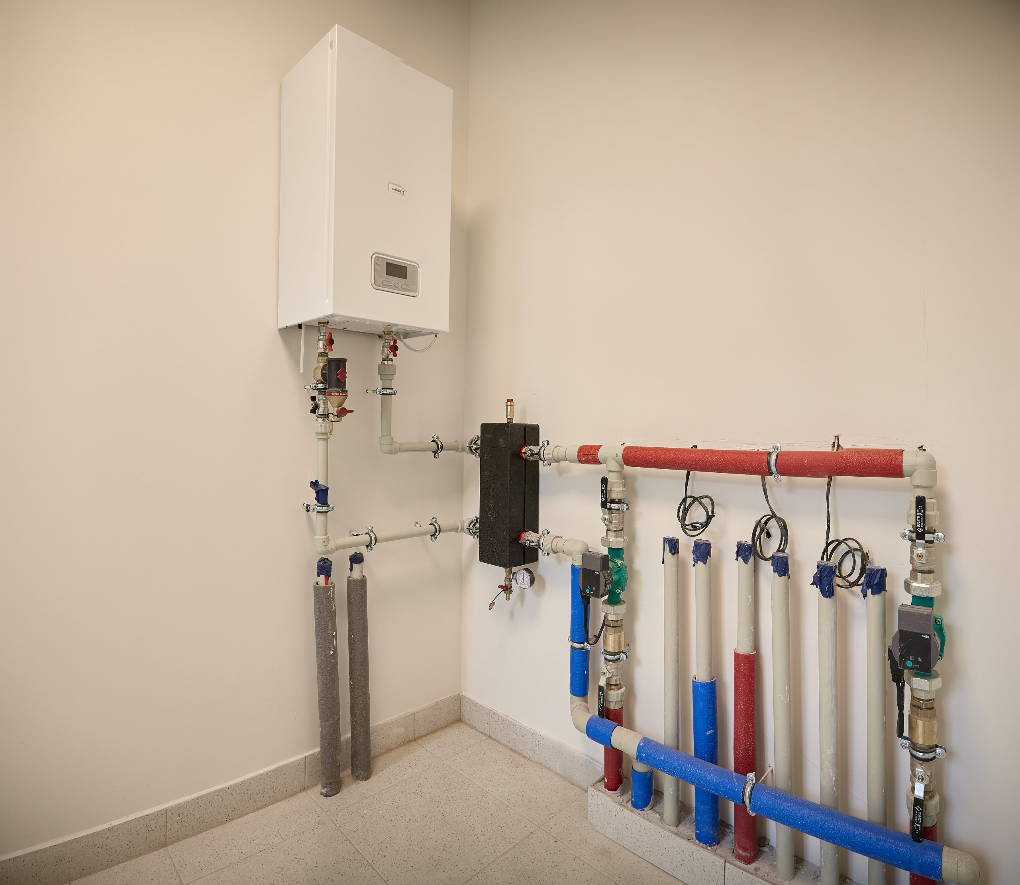
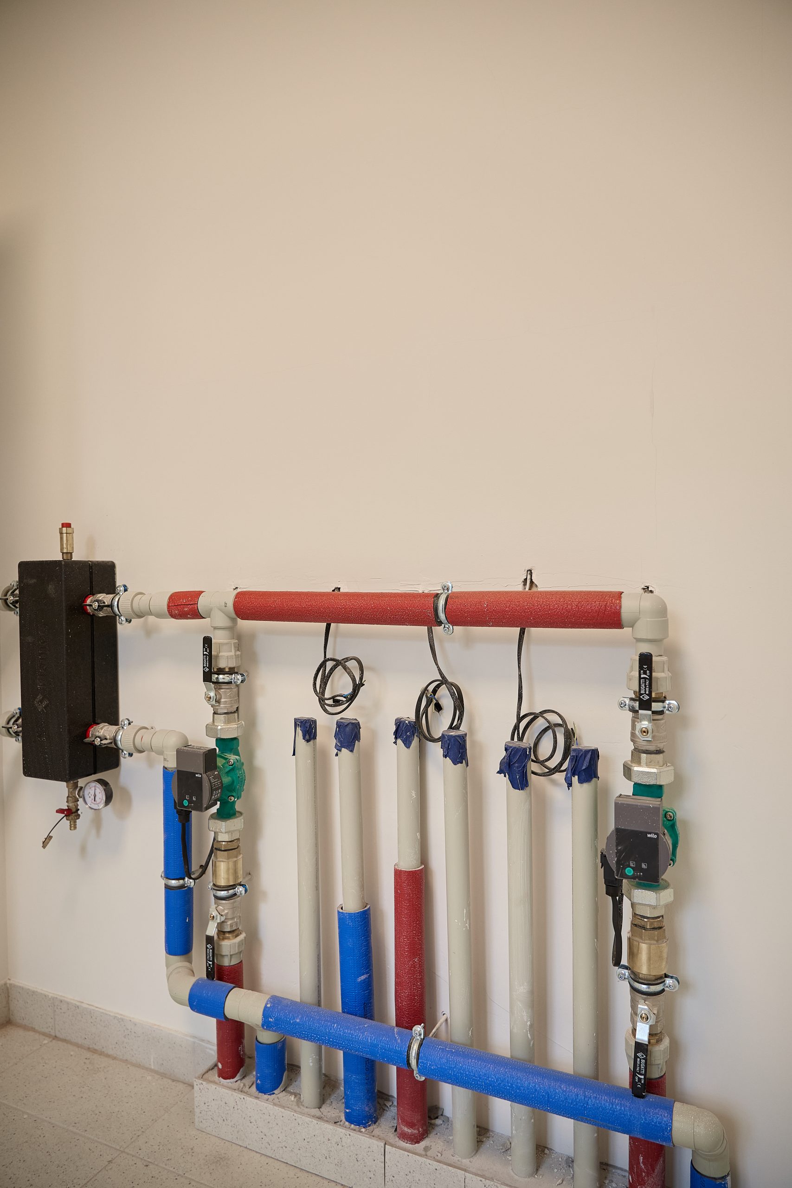
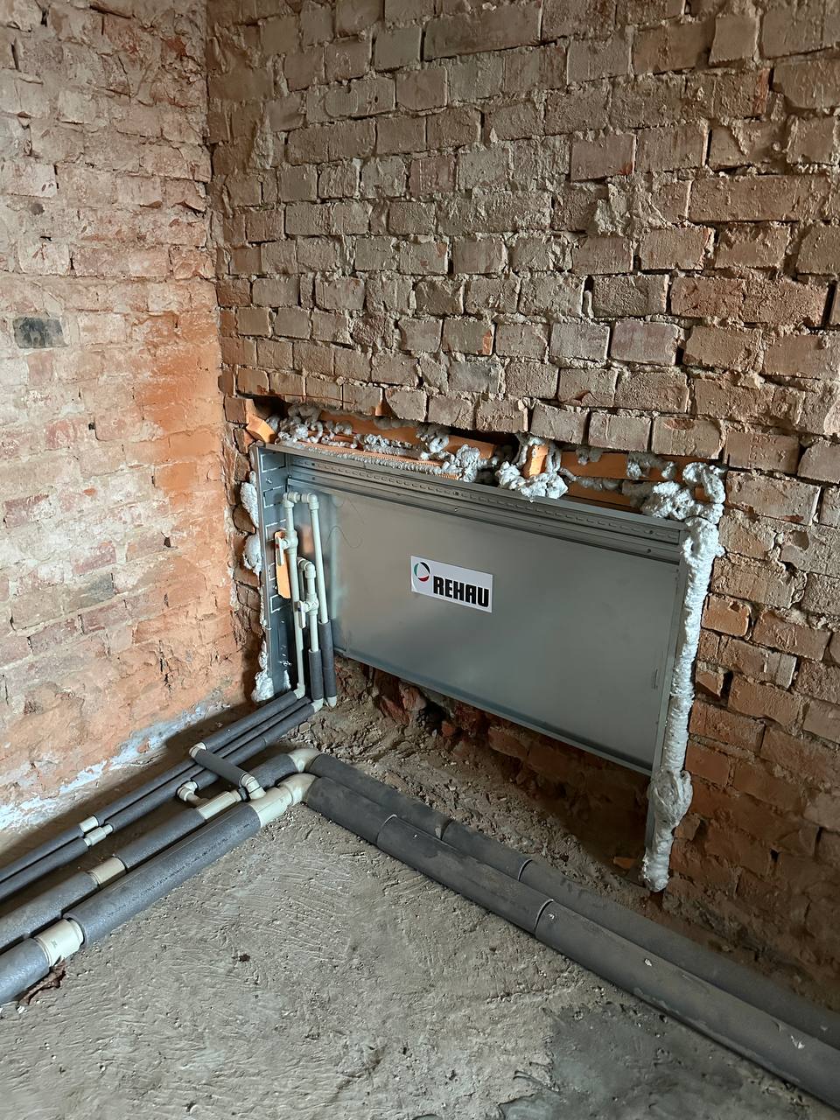
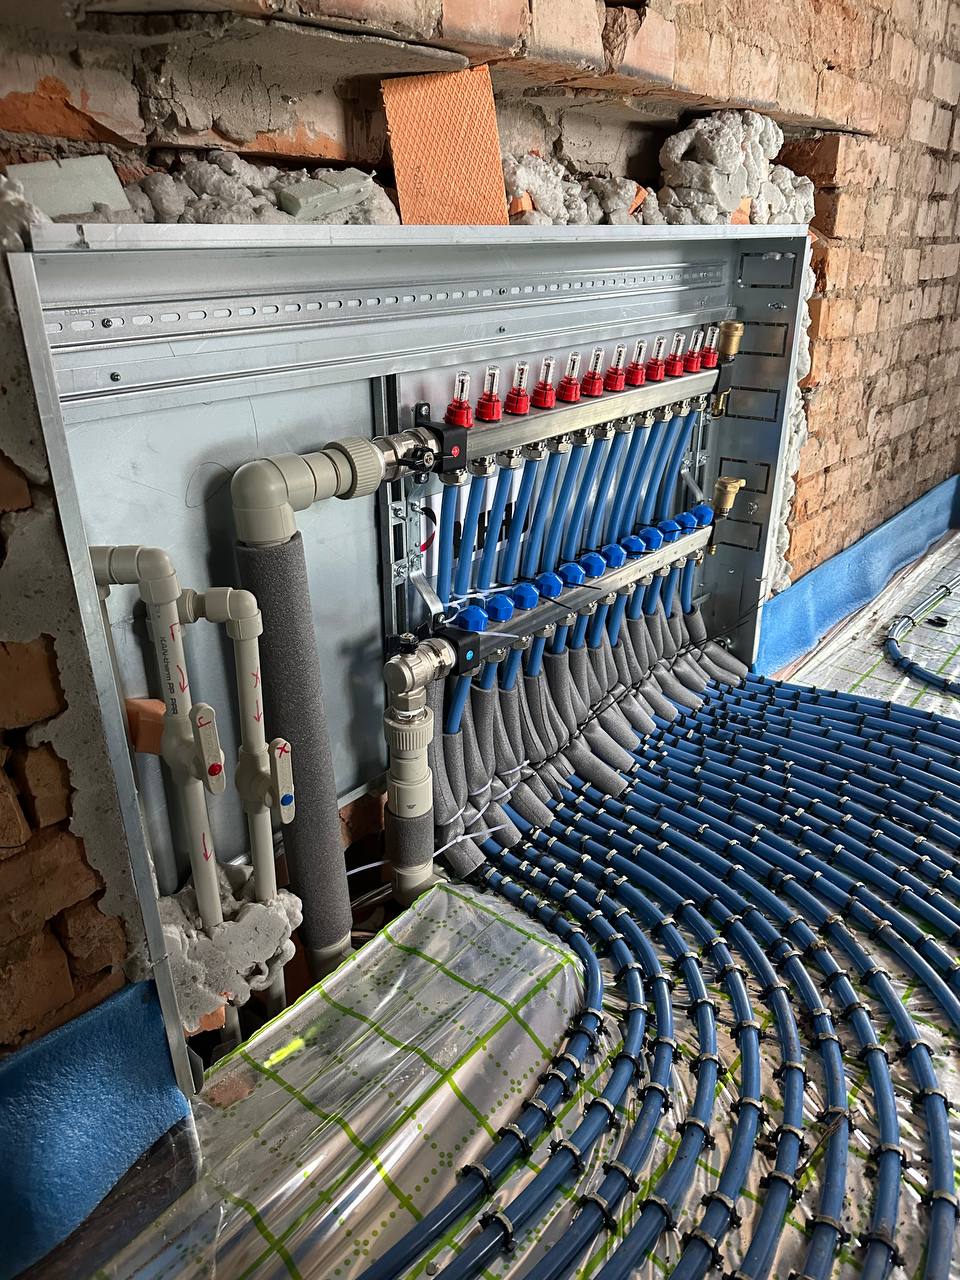
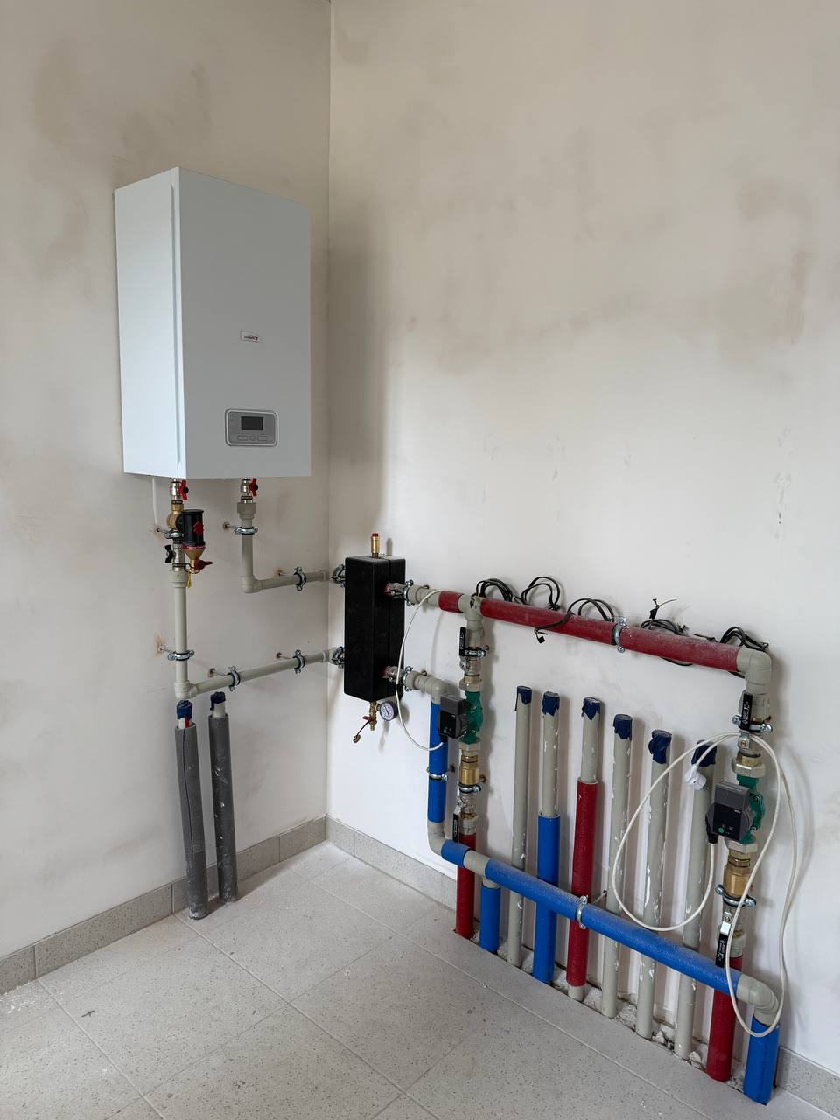
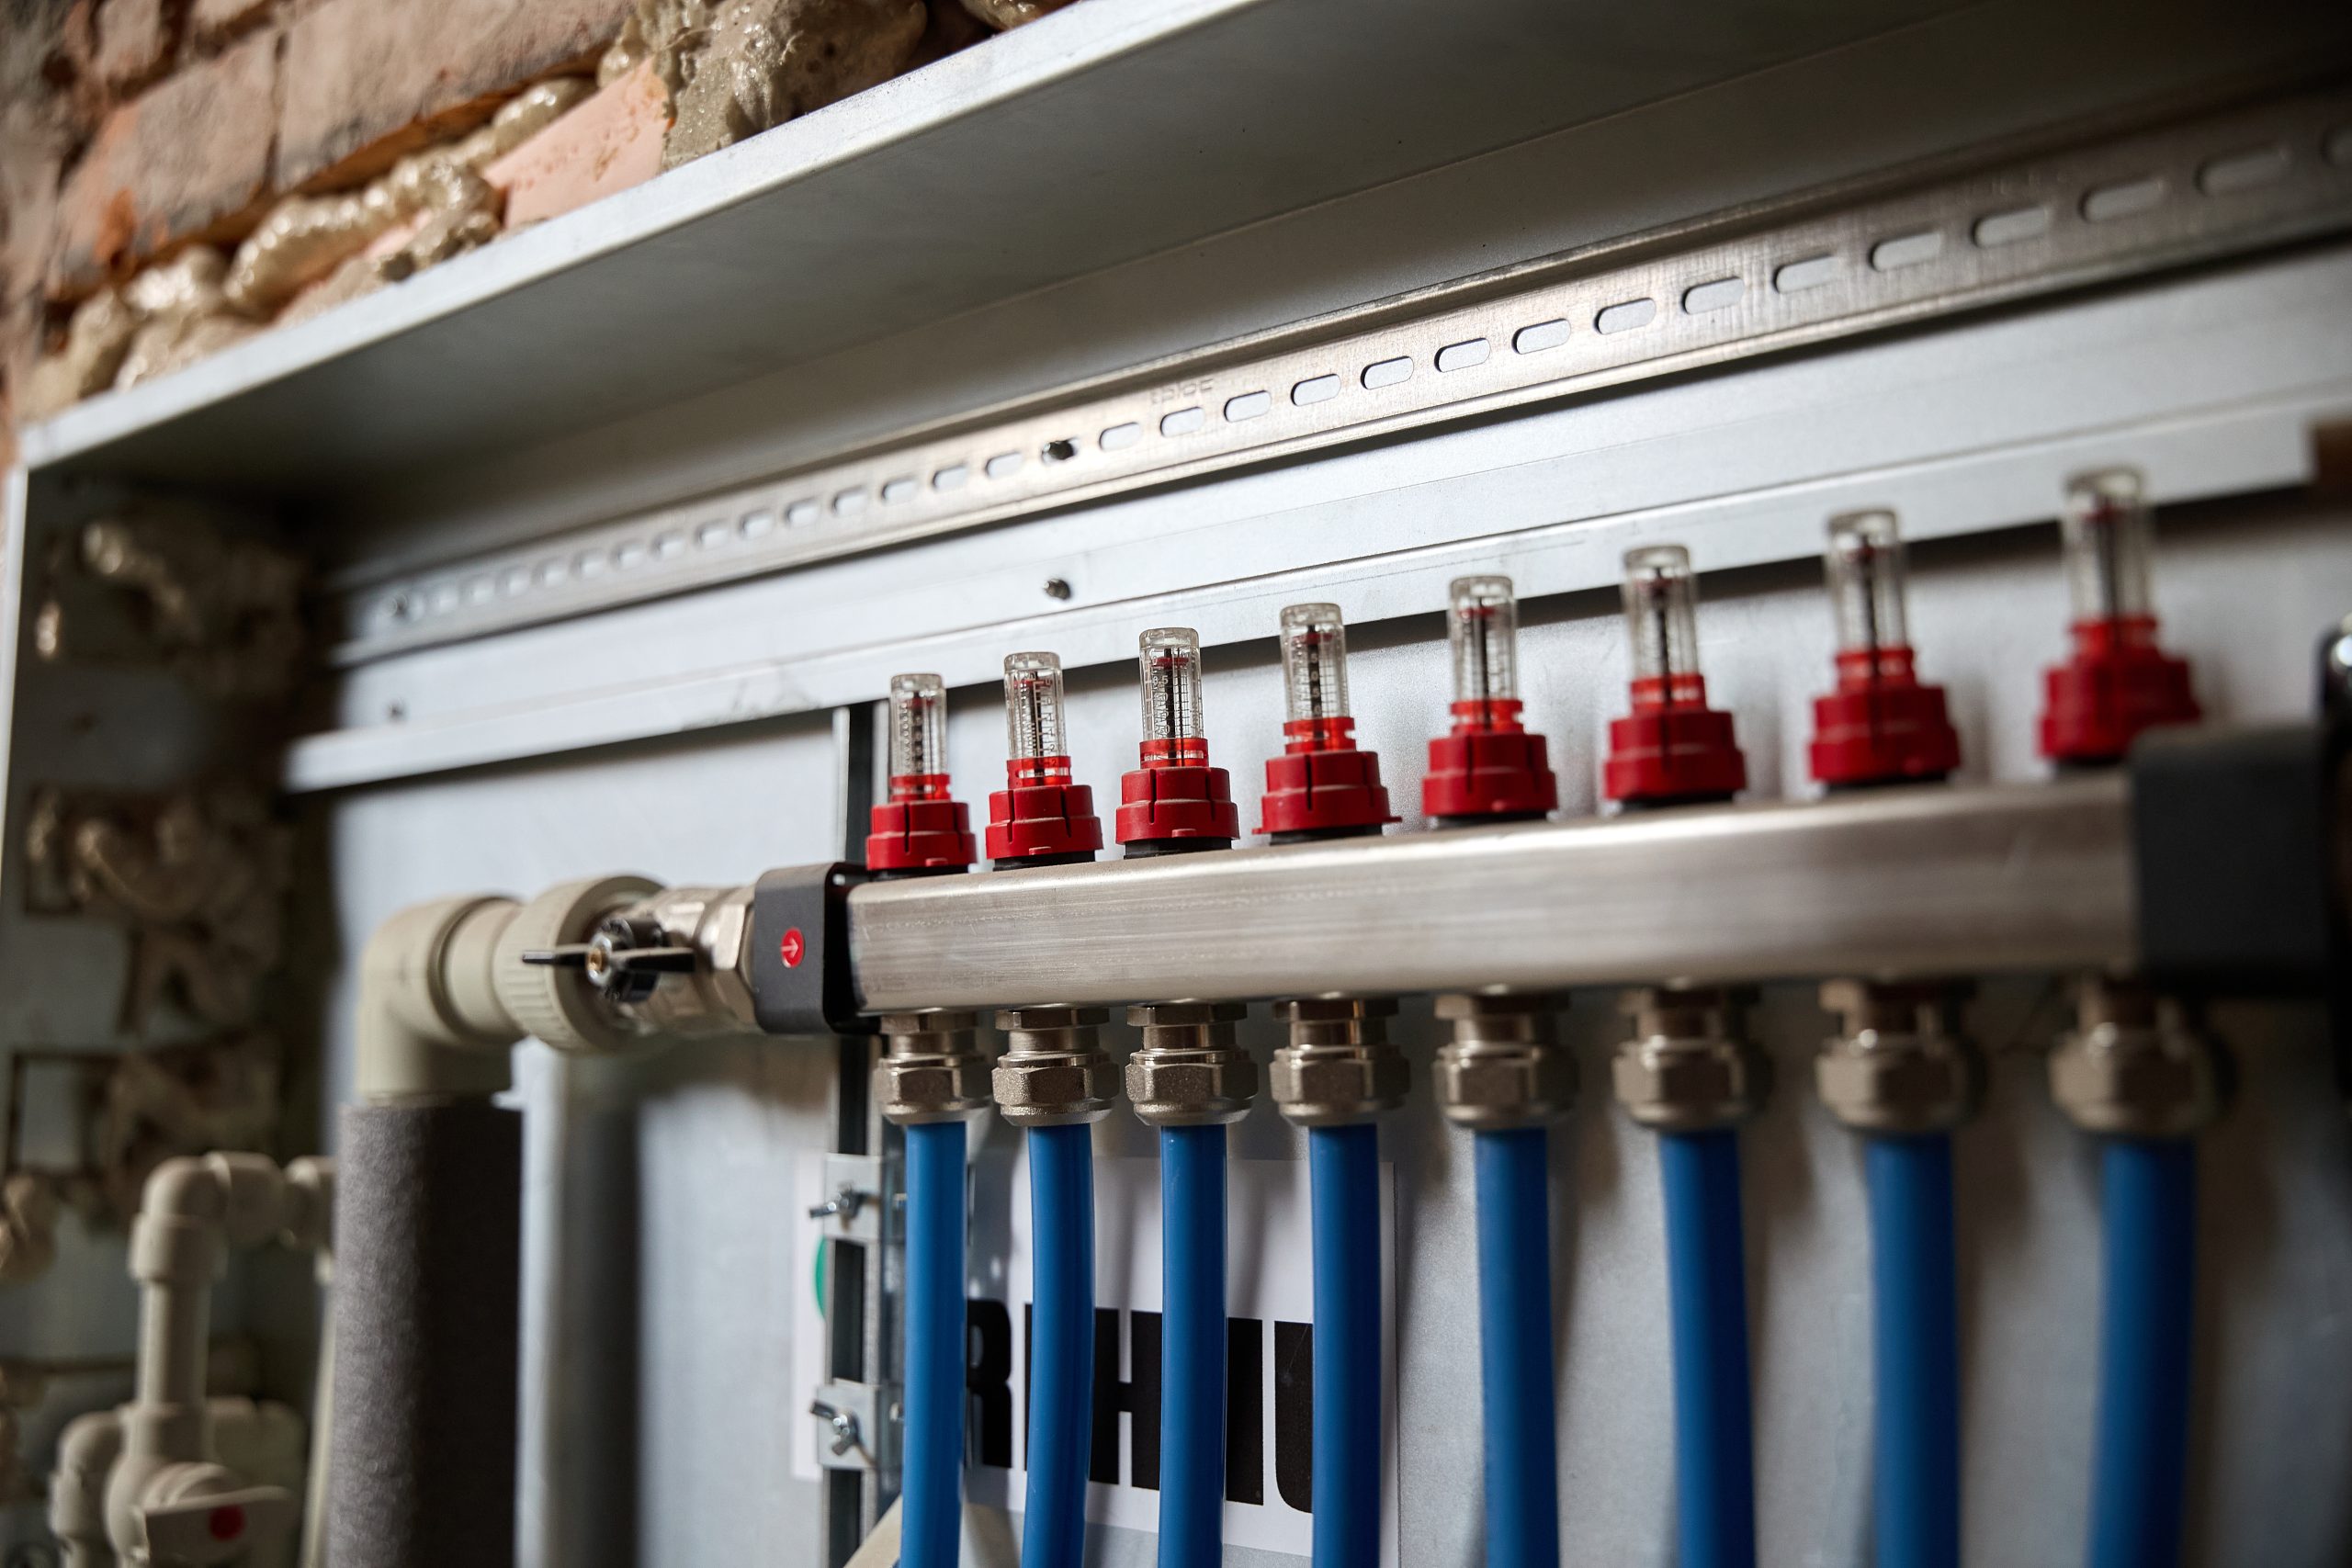
– Heating – installation of underfloor heating and hot water supply systems using heat pumps
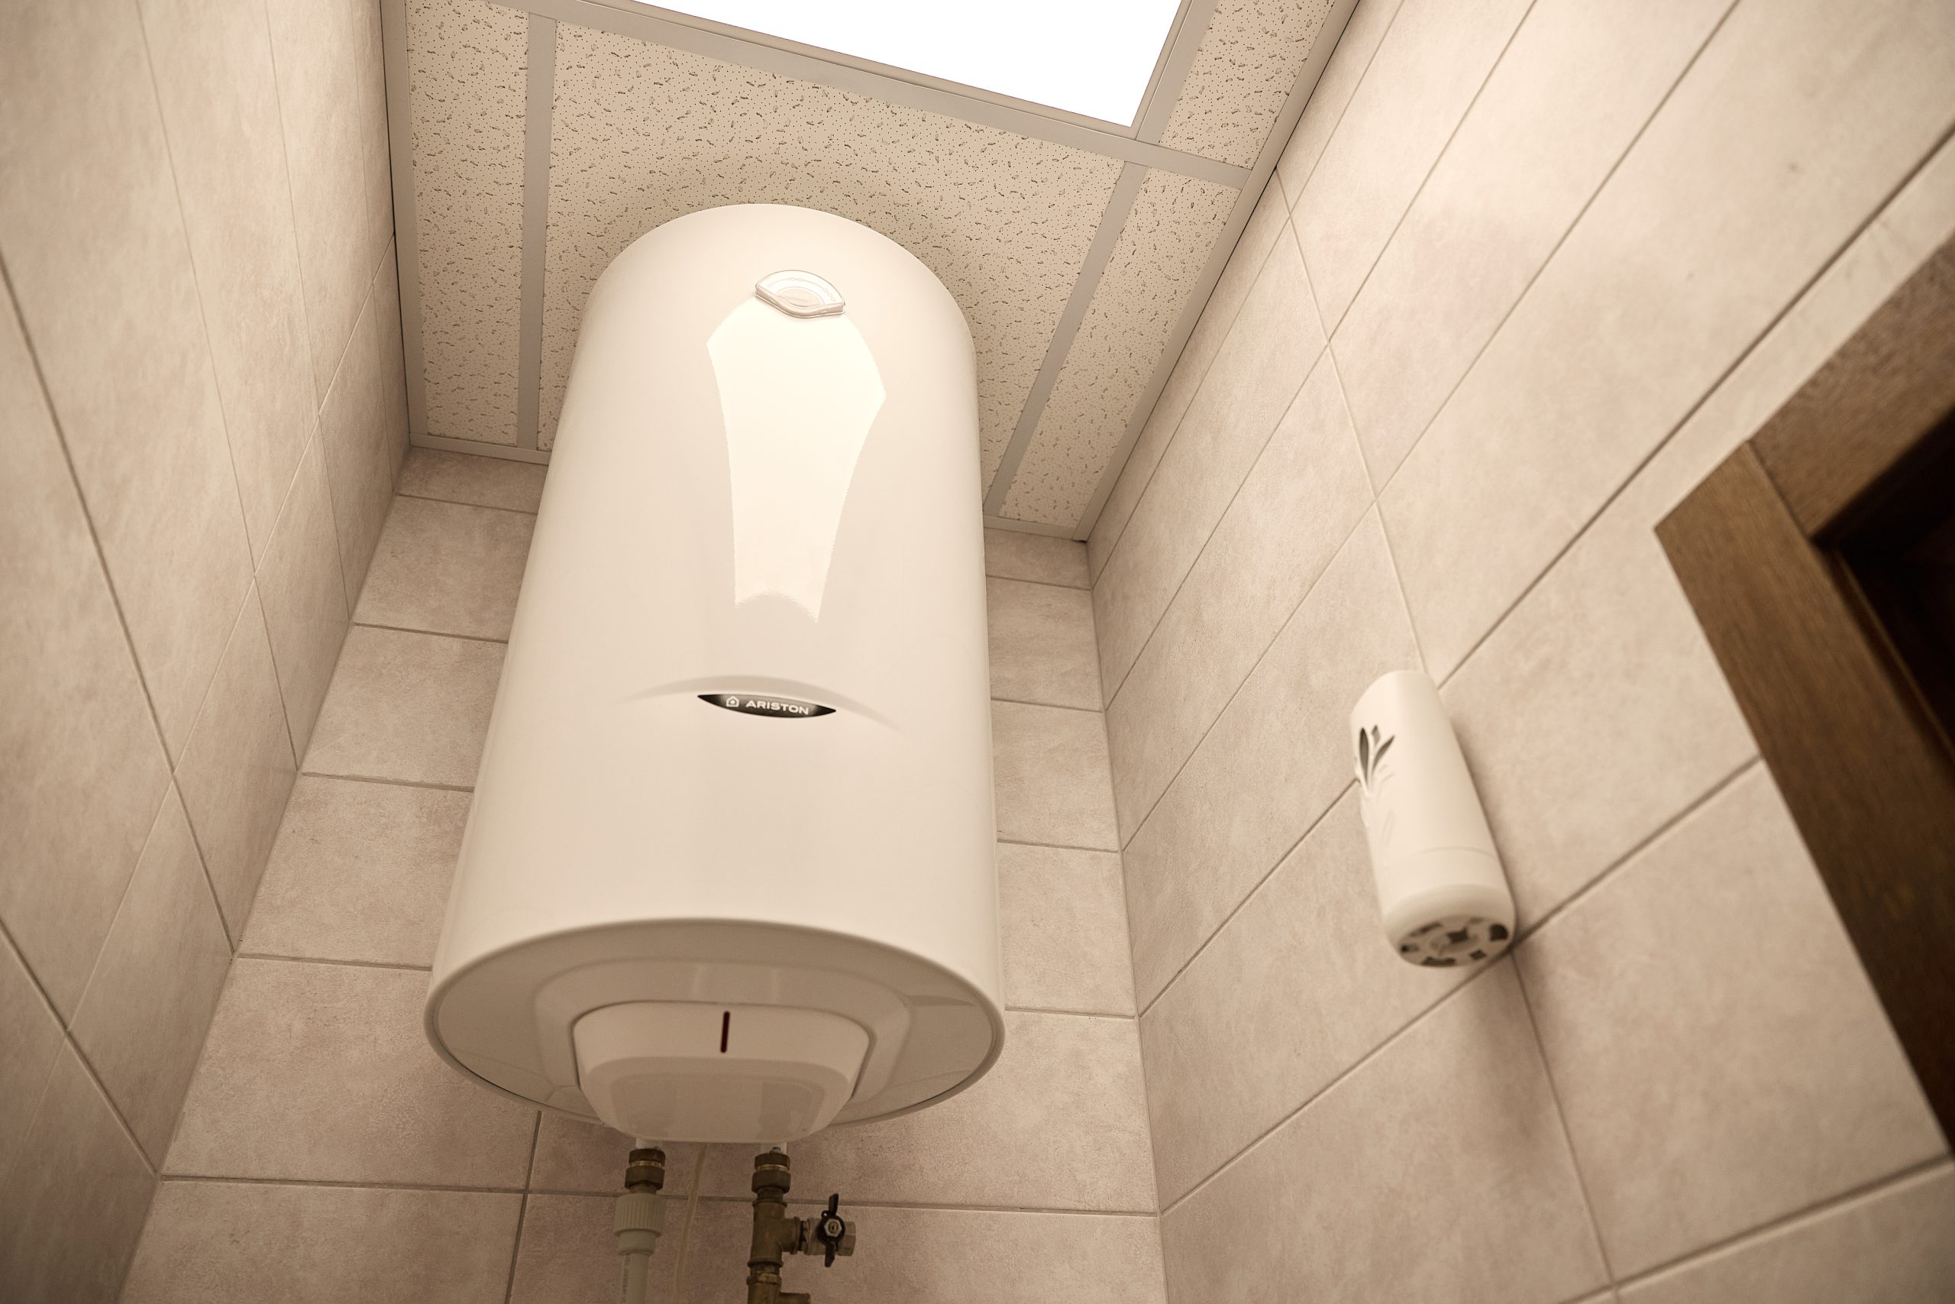
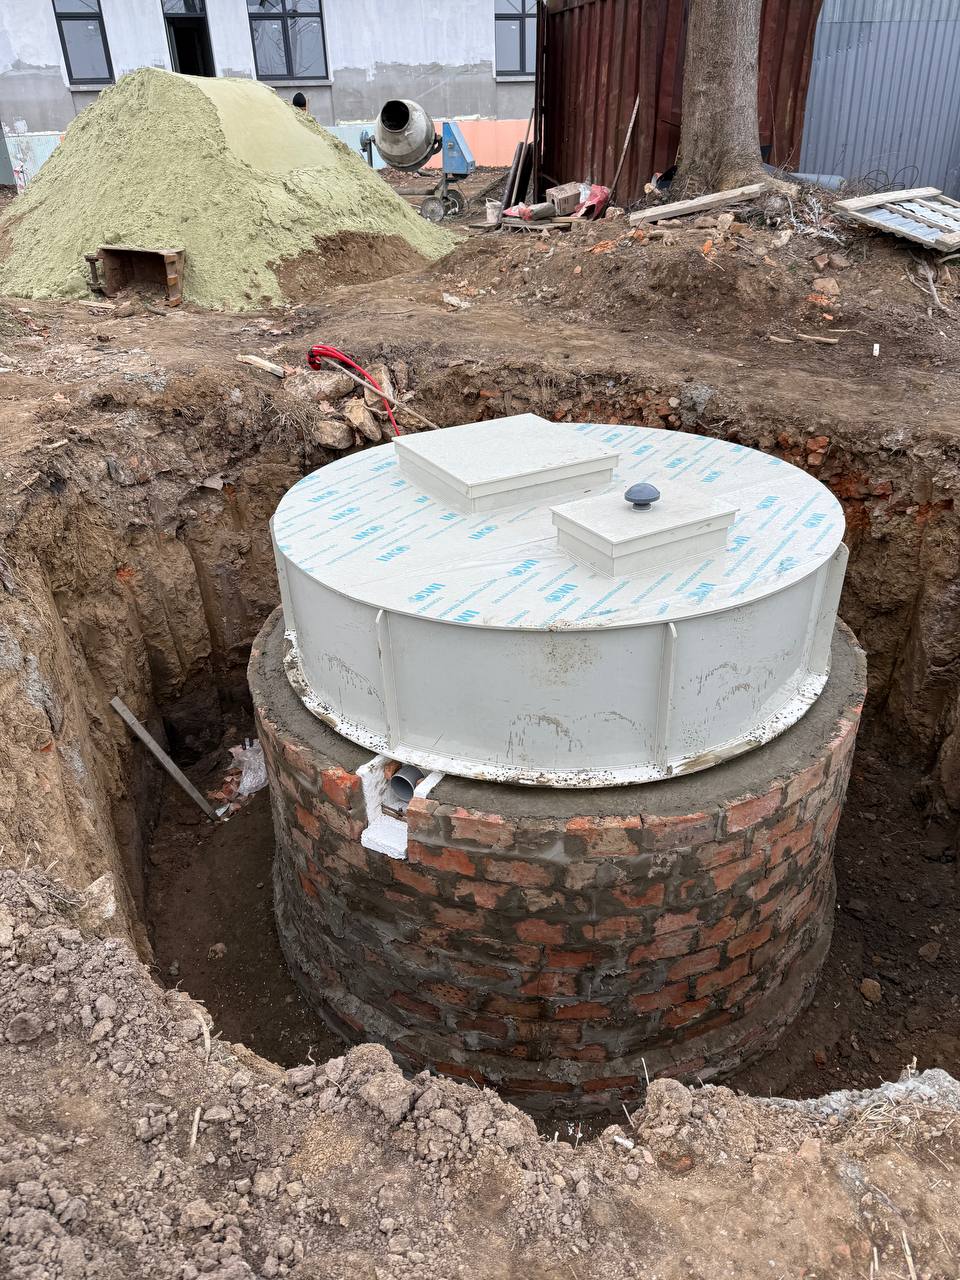
– Water supply and drainage systems – replacement and installation of a completely new water supply and drainage system, installation of a new external sewage and drainage system, installation and connection of a treatment plant and grease traps.
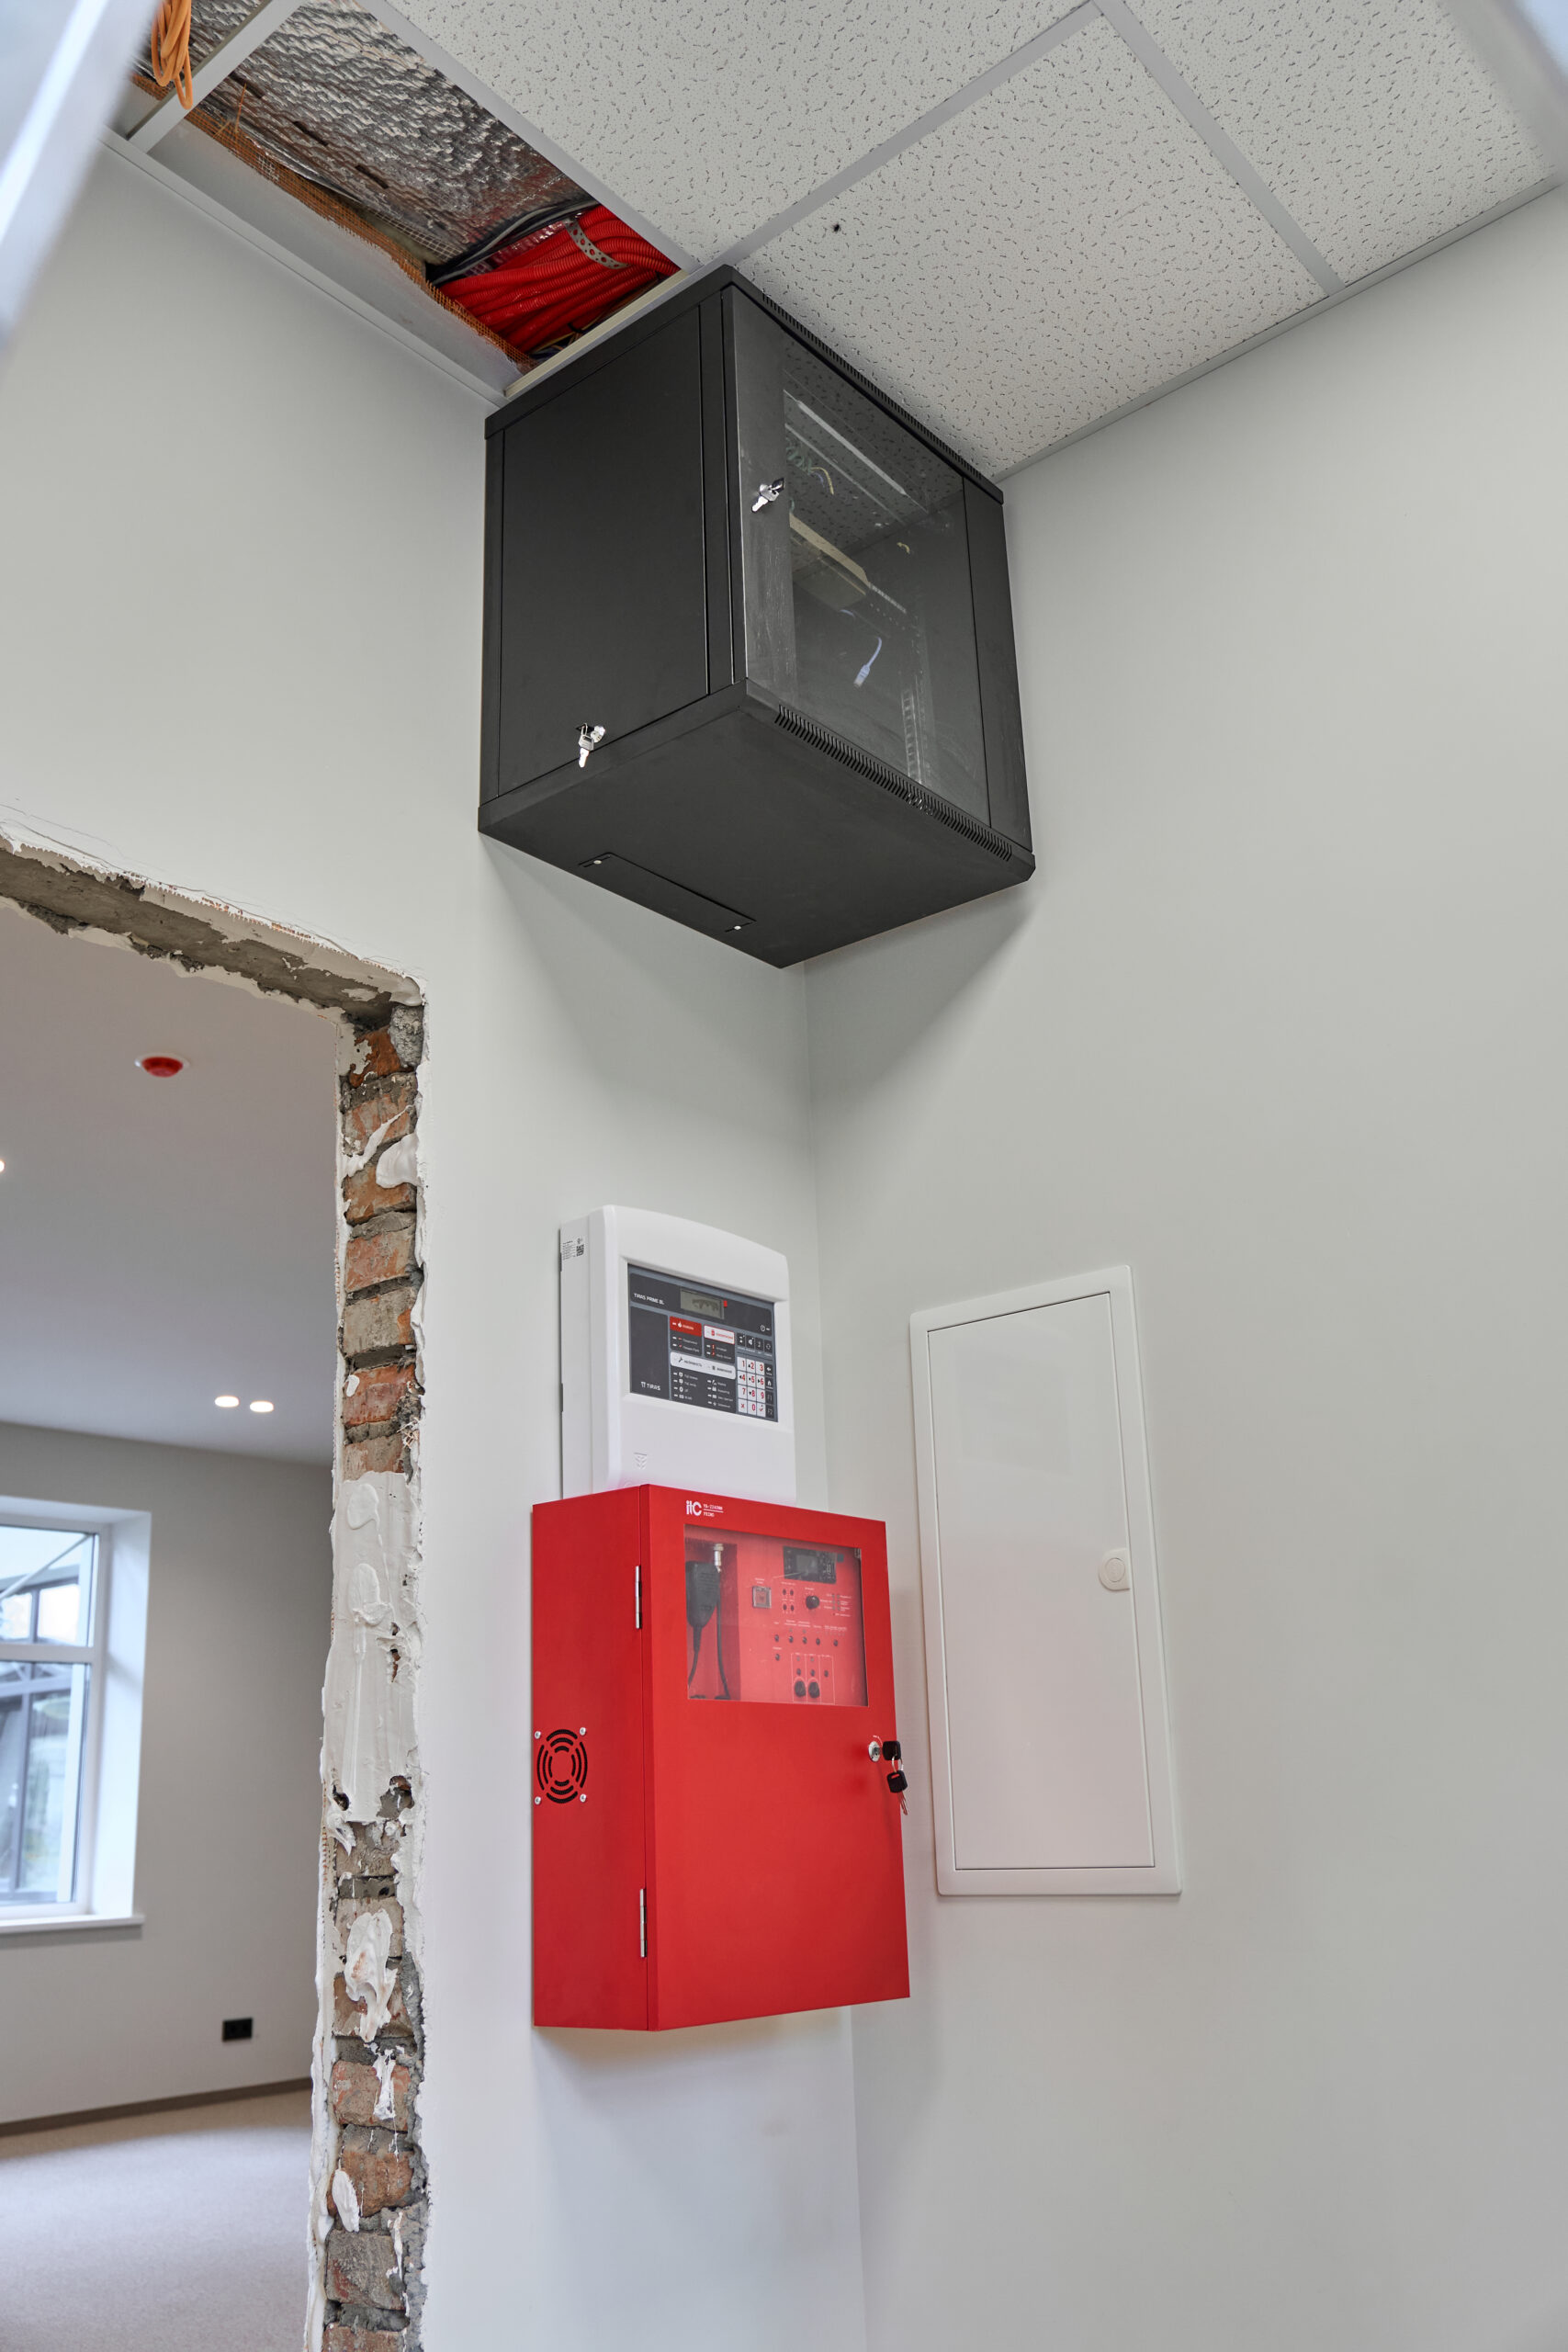
– Electrical networks – installation of the entire power supply network, Wi-Fi, video surveillance, fire alarm, alarm system, installation and connection of the transformer
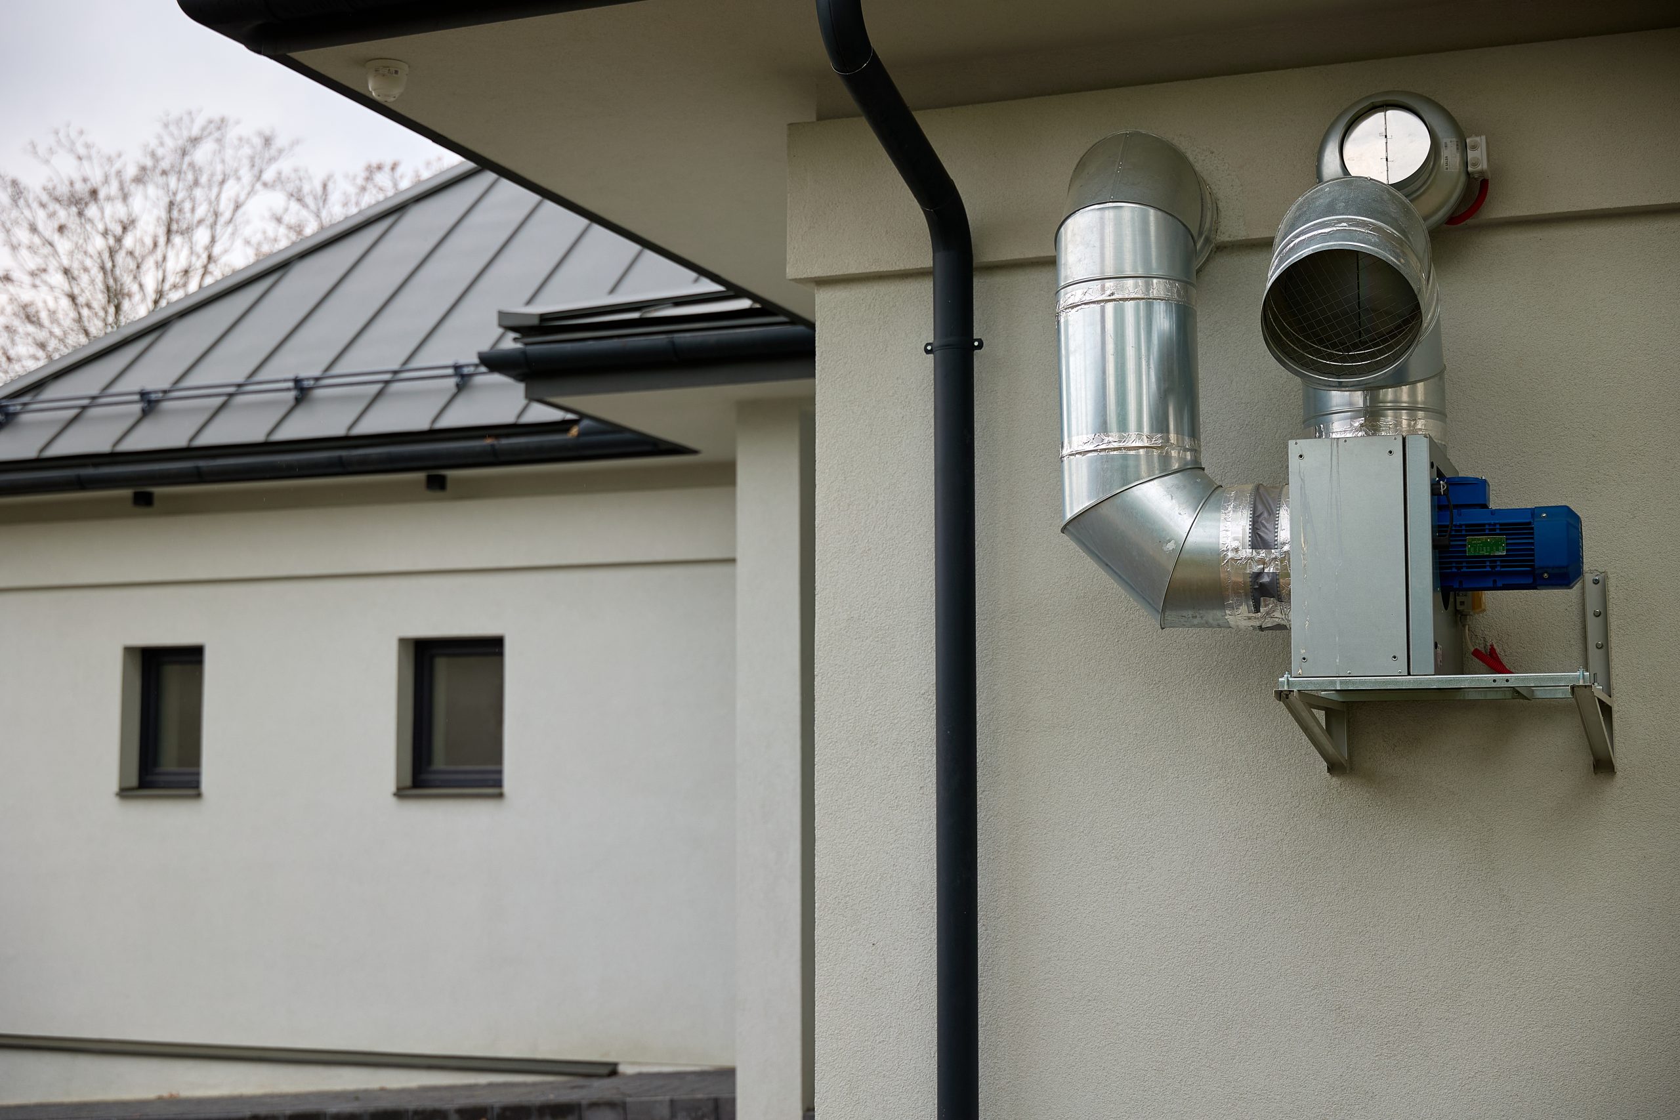
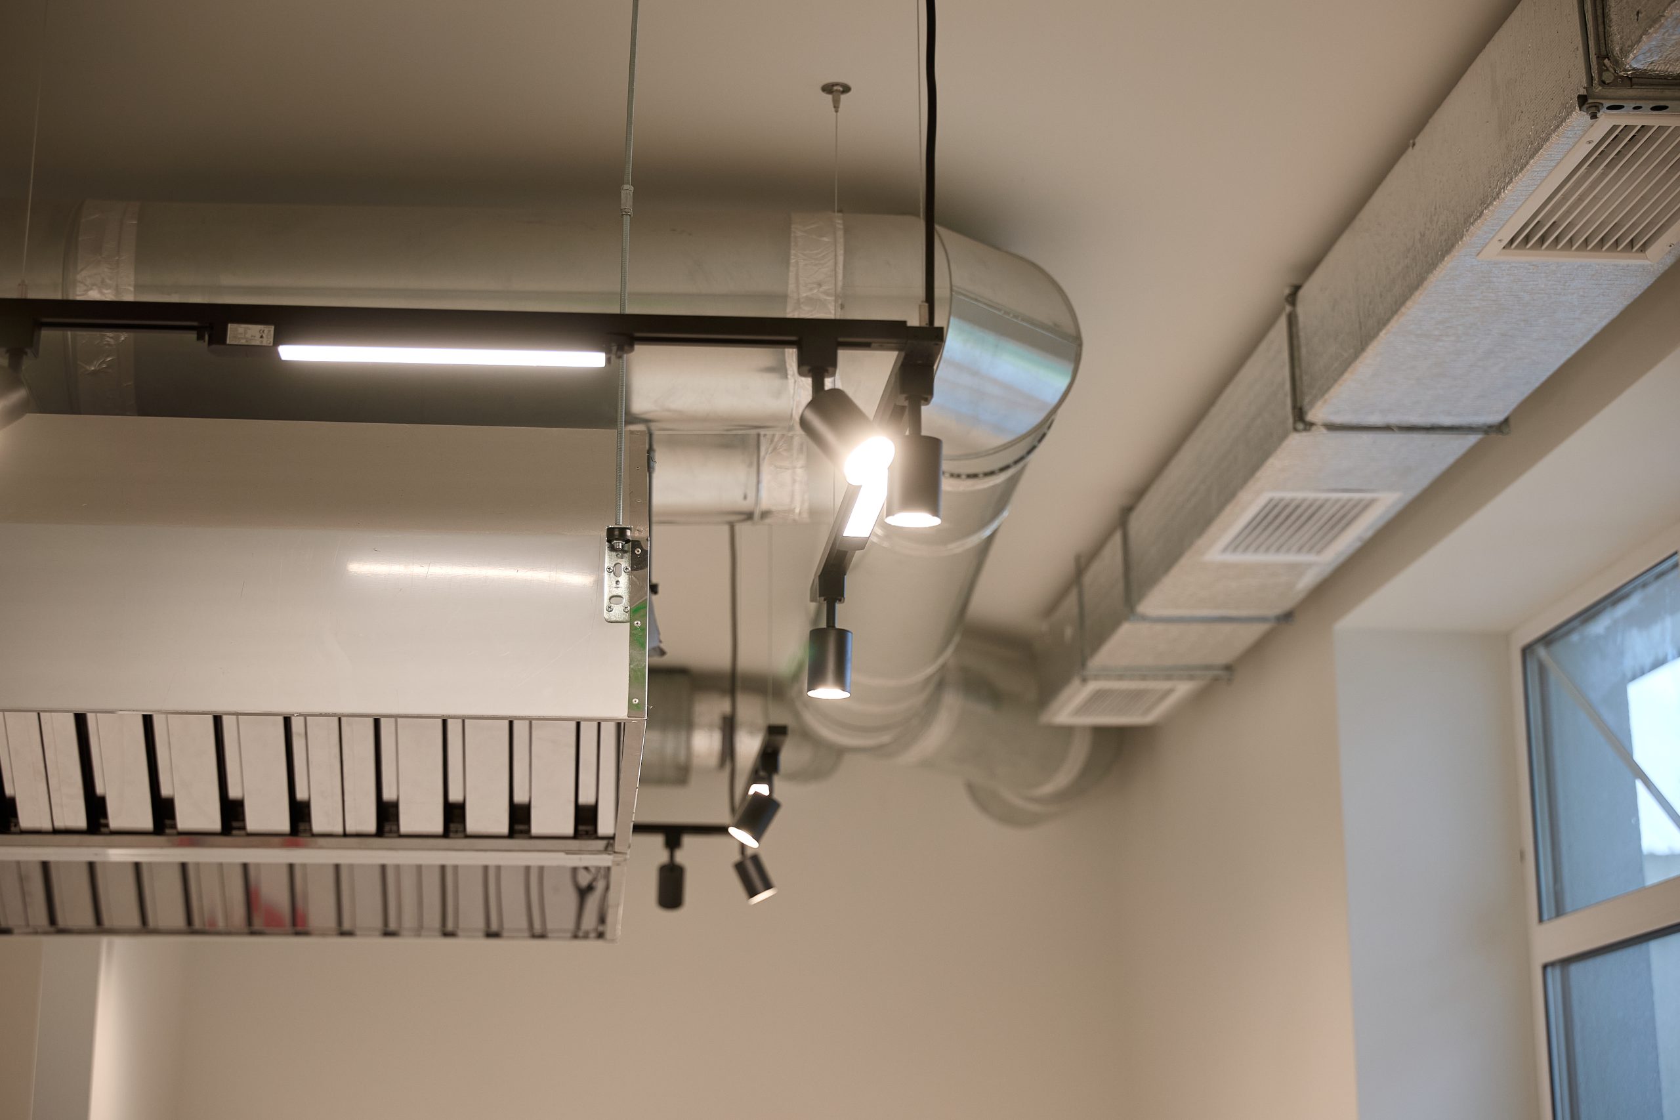
– Ventilation – supply and exhaust system with heat recovery and installation of local heat recovery units
Architect – Petro Sarvash,
General design – Ankon Project Group, GIP – Roman Antonov.
Interior design – avistudio_interior, Vadym and Olesya Antoniuk