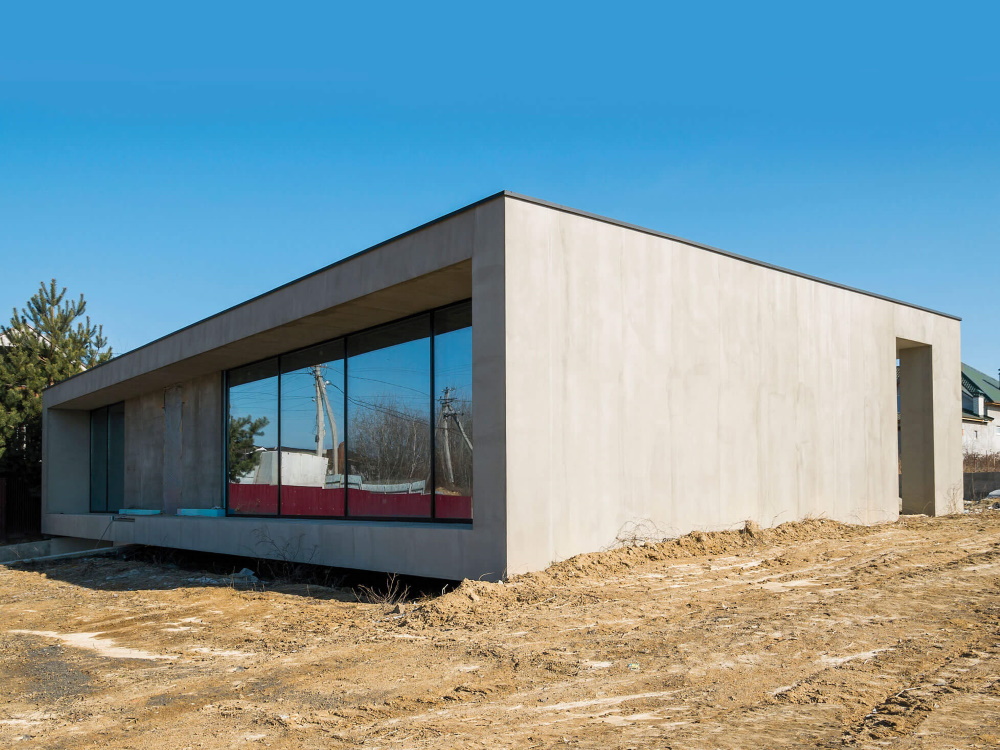
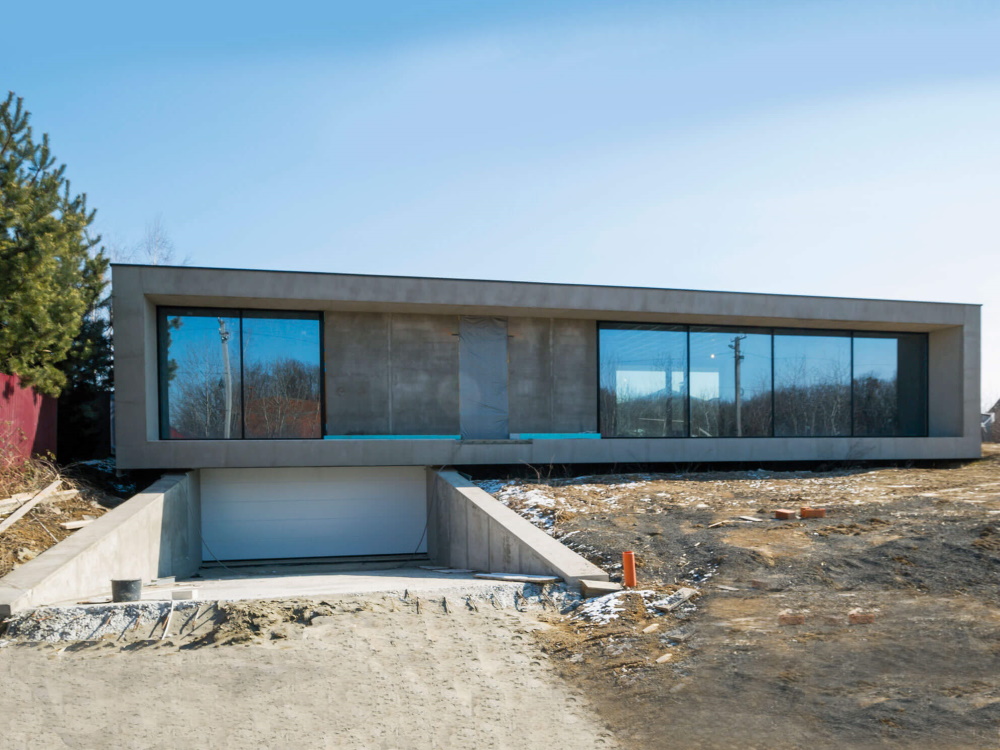
A house that combines modern design and functionality, with panoramic windows for natural light and an underground garage that ensures convenience and order on the site.
m. Uzhhorod, 2016 - 2017
Total area – 281 m2
THE FOLLOWING WORKS HAVE BEEN PERFORMED:
The main general construction works have been completed.
Foundations – strip monolithic
Wall materials – ceramic blocks
Wall insulation – mineral wool
Window structures – aluminum
Overlapping – monolithic
Roofing – roofing felt
Put into operation.
Design team:
Architecture – The one, Architectural lab, Slava Semen